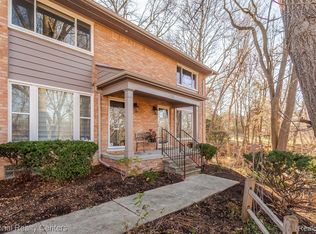
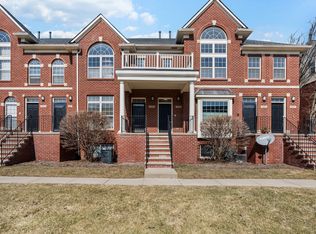
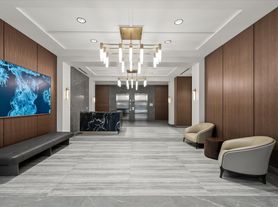
Immediate occupancy available! Enjoy upper-floor living just steps from Downtown Birmingham in this freshly painted 2-bedroom, 2-bath condo at Townsend Place. With elevator access, two assigned parking spaces, and an unbeatable walkable location, this home offers easy, convenient downtown living. The bright, neutral interior features an updated white kitchen with subway tile backsplash, abundant cabinetry, and all appliances included. The spacious living room opens to a private covered balcony, while the generous primary suite features a custom walk-in closet and private full bath. A second bedroom and full bath offer flexibility for guests, a home office, or additional living space. Building amenities include a fitness room, private storage, secure entrance, elevator access, beautifully maintained grounds, guest parking, and free laundry conveniently located just a few steps down the hall. Water is included in the rent. Freshly painted and move-in ready, all within steps of Birmingham's restaurants, shopping, parks, coffee shops, and entertainment.
Condo for rent
Condo
Available now
No pets
Air conditioner, central air
Assigned parking
Forced air, natural gas
What's special
Freshly paintedGuest parkingCustom walk-in closetBright neutral interiorBeautifully maintained groundsTwo assigned parking spacesGenerous primary suite
- 19 days |
- -- |
- -- |
Zillow last checked:
Listing updated:
Travel times

Let’s turn your rent into credit progress
Build credit history with every on-time payment and get credit for the payment you’re already making.
Facts & features
Interior
Bedrooms & bathrooms
- Bedrooms: 2
- Bathrooms: 2
- Full bathrooms: 2
Heating
- Forced Air, Natural Gas
Cooling
- Air Conditioner, Central Air
Appliances
- Included: Dishwasher, Free-Standing Electric Range, Gas Water Heater, Microwave Oven, Refrigerator
Features
- Elevator, High Speed Internet, Smart Thermostat, Walk In Closet
Interior area
- Total interior livable area: 874 sqft
Property
Parking
- Parking features: Assigned
- Details: Contact manager
Features
- Stories: 1
- Exterior features: Lighting
Construction
Type & style
- Home type: Condo
- Property subtype: Condo
Materials
- Roof: Asphalt
Condition
- Year built: 1978
Utilities & green energy
- Utilities for property: Sewage, Water
Building
Management
- Pets allowed: No
Community & HOA
Community
- Features: Fitness Center
HOA
- Amenities included: Fitness Center
Location
- Region: Birmingham
Financial & listing details
- Lease term: 12 Months,13-24 Months
Nearby apartments for rent
Price history
| Date | Event | Price |
|---|---|---|
| 9/21/2026 | Listed for rent | $2,500$3/sqft |
Source: Realcomp II #20261076067 Report a problem | ||
| 9/21/2026 | Listing removed | $2,500$3/sqft |
Source: Realcomp II #20261071089 Report a problem | ||
| 9/3/2026 | Listed for rent | $2,500-7.4%$3/sqft |
Source: Realcomp II #20261071089 Report a problem | ||
| 9/3/2026 | Listing removed | $2,700$3/sqft |
Source: Realcomp II #20261061826 Report a problem | ||
| 8/7/2026 | Listed for rent | $2,700+8%$3/sqft |
Source: Realcomp II #20261061826 Report a problem | ||
| 7/21/2026 | Sold | $320,000-12.3%$366/sqft |
Source:  Realcomp II #20261043235 Report a problem Realcomp II #20261043235 Report a problem | ||
| 7/6/2026 | Pending sale | $365,000$418/sqft |
Source: Realcomp II #20261043235 Report a problem | ||
| 6/11/2026 | Listed for sale | $365,000-2.1%$418/sqft |
Source: Realcomp II #20261043235 Report a problem | ||
| 5/24/2026 | Listing removed | $372,900$427/sqft |
Source: Realcomp II #20251056573 Report a problem | ||
| 3/10/2026 | Price change | $372,900-2.6%$427/sqft |
Source: Realcomp II #20251056573 Report a problem | ||
| 2/10/2026 | Price change | $382,900-1.3%$438/sqft |
Source: Realcomp II #20251056573 Report a problem | ||
| 12/23/2025 | Listed for sale | $387,900$444/sqft |
Source: Realcomp II #20251056573 Report a problem | ||
| 11/18/2023 | Listing removed | -- |
Source: Zillow Rentals Report a problem | ||
| 10/24/2023 | Listed for rent | $2,500$3/sqft |
Source: Zillow Rentals Report a problem | ||