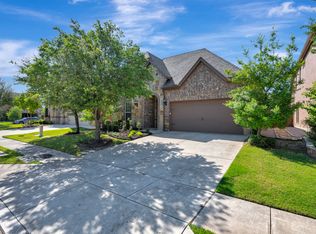
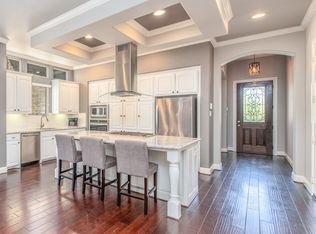
This charming home is located in the Highlands Glen subdivision in Roanoke Texas, within a secure gated community. Enjoy an inviting front porch and an open-concept layout. Lovely hardwood floor throughout the main living areas downstairs. The primary bedroom is conveniently located on the first level with an ensuite bath with a dual sink vanity, soaking tub, and a large closet with many built-ins. The second floor offers three additional bedrooms, two designer-inspired bathrooms, and a spacious game room. Enjoy the low-maintenance turf grass backyard with a built-in grill, all conveniently located near the community pool and pavilion. Proximity to schools, shopping, and dining makes this residence a perfect blend of comfort and convenient lifestyle.
Sold
Price Unknown
444 Chestnut Ln, Roanoke, TX 76262
4beds
2,913sqft
Single Family Residence
Built in 2014
5,009 Square Feet Lot
$605,200 Zestimate®
$--/sqft
$3,659 Estimated rent
Home value
$605,200
$575,000 - $635,000
$3,659/mo
Zestimate® history
Owner options
List your home for rent
$3,659/mo
Rent Zestimate®
Find your next renter with Zillow Rental Manager. Plus, with online applications, you can quickly screen prospective tenants – for free.
$3,659/mo
Rent Zestimate®
Refinance and save
$950/mo
Est. payment
Refinancing to a lower rate could help reduce your monthly payments and save thousands over the life of the loan.
$950/mo
Est. payment
Explore your selling options
Work with a Zillow partner agent
Leverage their expertise and Zillow's premium Showcase listings to get your home seen by more buyers.
Get startedList with your own agent
Get your home in front of millions of buyers by listing it on Zillow.
Learn how to do itSell it yourself
Take full control of how buyers see your home on Zillow by listing For Sale by Owner (FSBO).
List your homeWhat's special
Zillow last checked:
Listing updated:
Listed by:
Debra Collins 0501690 972-365-1124,
Rogers Healy and Associates 214-368-4663
Bought with:
Leigh Lay
It's Closing Time Realty
Source: NTREIS,MLS#: 20676986
Facts & features
Interior
Bedrooms & bathrooms
- Bedrooms: 4
- Bathrooms: 4
- Full bathrooms: 3
- 1/2 bathrooms: 1
Primary bedroom
- Features: Closet Cabinetry, Dual Sinks, Double Vanity, En Suite Bathroom, Garden Tub/Roman Tub, Linen Closet, Separate Shower, Walk-In Closet(s)
- Level: First
- Dimensions: 16 x 15
Bedroom
- Features: Split Bedrooms, Walk-In Closet(s)
- Level: Second
- Dimensions: 14 x 11
Bedroom
- Level: Second
- Dimensions: 12 x 10
Dining room
- Level: First
- Dimensions: 16 x 10
Game room
- Level: Second
- Dimensions: 19 x 17
Kitchen
- Features: Breakfast Bar, Built-in Features, Kitchen Island, Pantry, Stone Counters
- Level: First
- Dimensions: 16 x 14
Library
- Level: First
- Dimensions: 12 x 10
Living room
- Level: First
- Dimensions: 16 x 16
Utility room
- Features: Built-in Features, Utility Room
- Level: First
- Dimensions: 8 x 7
Heating
- Fireplace(s), Natural Gas
Cooling
- Central Air, Ceiling Fan(s)
Appliances
- Included: Dishwasher, Disposal
Features
- Decorative/Designer Lighting Fixtures, High Speed Internet, Kitchen Island, Open Floorplan, Cable TV, Wired for Sound
- Flooring: Carpet, Hardwood, Tile
- Has basement: No
- Number of fireplaces: 1
- Fireplace features: Family Room, Raised Hearth, Stone
Interior area
- Total interior livable area: 2,913 sqft
Property
Parking
- Total spaces: 2
- Parking features: Door-Multi, Driveway, Garage Faces Front, Garage, Garage Door Opener
- Attached garage spaces: 2
- Has uncovered spaces: Yes
Features
- Levels: Two
- Stories: 2
- Exterior features: Outdoor Grill
- Pool features: None
- Fencing: Wood
Lot
- Size: 5,009 Square Feet
- Features: Interior Lot, Landscaped, Subdivision, Sprinkler System
Details
- Additional structures: Outdoor Kitchen
- Parcel number: R563559
Construction
Type & style
- Home type: SingleFamily
- Architectural style: Traditional,Detached
- Property subtype: Single Family Residence
Materials
- Brick
- Foundation: Slab
- Roof: Shingle
Condition
- Year built: 2014
Utilities & green energy
- Sewer: Public Sewer
- Water: Public
- Utilities for property: Natural Gas Available, Sewer Available, Separate Meters, Water Available, Cable Available
Community & HOA
Community
- Features: Gated
- Security: Security System Owned, Carbon Monoxide Detector(s), Gated Community, Smoke Detector(s)
- Subdivision: Highlands Glen
HOA
- Has HOA: Yes
- Services included: All Facilities, Association Management
- HOA fee: $950 annually
- HOA name: Goodwin & Company
- HOA phone: 214-445-2765
Location
- Region: Roanoke
Financial & listing details
- Tax assessed value: $642,232
- Annual tax amount: $8,009
- Date on market: 7/18/2024
- Cumulative days on market: 263 days
- Listing terms: Cash,Conventional,1031 Exchange,FHA,Texas Vet,VA Loan
- Exclusions: Washer / Dryer / Ice Maker / Refrigerator
Price history
| Date | Event | Price |
|---|---|---|
| 11/8/2024 | Sold | -- |
Source: NTREIS #20676986 Report a problem | ||
| 11/5/2024 | Pending sale | $598,000$205/sqft |
Source: NTREIS #20676986 Report a problem | ||
| 10/14/2024 | Contingent | $598,000$205/sqft |
Source: NTREIS #20676986 Report a problem | ||
| 9/30/2024 | Price change | $598,000-0.3%$205/sqft |
Source: NTREIS #20676986 Report a problem | ||
| 7/31/2024 | Price change | $599,900-5.5%$206/sqft |
Source: NTREIS #20676986 Report a problem | ||
| 7/18/2024 | Listed for sale | $635,000-1.6%$218/sqft |
Source: NTREIS #20676986 Report a problem | ||
| 7/17/2024 | Listing removed | -- |
Source: NTREIS #20505356 Report a problem | ||
| 5/26/2024 | Price change | $645,000-0.8%$221/sqft |
Source: NTREIS #20505356 Report a problem | ||
| 4/5/2024 | Price change | $649,900-0.8%$223/sqft |
Source: NTREIS #20505356 Report a problem | ||
| 1/23/2024 | Listed for sale | $655,000+49.5%$225/sqft |
Source: NTREIS #20505356 Report a problem | ||
| 1/11/2021 | Sold | -- |
Source: Agent Provided Report a problem | ||
| 12/30/2020 | Pending sale | $438,000$150/sqft |
Source: JP and Associates Southlake #14472770 Report a problem | ||
| 12/5/2020 | Price change | $438,000-0.5%$150/sqft |
Source: JP and Associates Southlake #14472770 Report a problem | ||
| 11/20/2020 | Listed for sale | $440,000+4.9%$151/sqft |
Source: JP and Associates Southlake #14472770 Report a problem | ||
| 9/14/2019 | Listing removed | $3,300$1/sqft |
Source: Owner Report a problem | ||
| 8/14/2019 | Listed for rent | $3,300$1/sqft |
Source: Owner Report a problem | ||
| 3/1/2019 | Listing removed | $419,400$144/sqft |
Source: Berkshire HathawayHS PenFed TX #13923377 Report a problem | ||
| 2/28/2019 | Pending sale | $419,400$144/sqft |
Source: Berkshire HathawayHS PenFed TX #13923377 Report a problem | ||
| 2/18/2019 | Listed for sale | $419,400$144/sqft |
Source: Berkshire HathawayHS PenFed TX #13923377 Report a problem | ||
Public tax history
| Year | Property taxes | Tax assessment |
|---|---|---|
| 2025 | -- | $642,232 +15.8% |
| 2024 | $7,427 +13.3% | $554,843 +10% |
| 2023 | $6,552 -13.1% | $504,403 +10% |
| 2022 | $7,539 +3.6% | $458,548 +10% |
| 2021 | $7,274 -8.7% | $416,862 +1.3% |
| 2020 | $7,968 -5.1% | $411,493 -0.9% |
| 2019 | $8,393 -0.8% | $415,411 +2.7% |
| 2018 | $8,459 +8.1% | $404,542 +4.5% |
| 2017 | $7,827 | $387,074 +2.7% |
| 2016 | $7,827 | $377,037 -0.4% |
| 2015 | -- | $378,362 |
Find assessor info on the county website
Neighborhood: 76262
Nearby homes
- $--3 bd2 ba2k sqft448 Chestnut Ln, Roanoke, TX 76262Sold
- $548,7004 bd3 ba2.6k sqft440 Chestnut Ln, Roanoke, TX 76262Off Market
- $--3 bd2 ba1.9k sqft436 Chestnut Ln, Roanoke, TX 76262Sold
- $511,8003 bd2 ba1.9k sqft452 Chestnut Ln, Roanoke, TX 76262Off Market
- $656,9004 bd5 ba3.7k sqft433 Middleton Dr, Roanoke, TX 76262Off Market
- $--4 bd3 ba2.6k sqft437 Middleton Dr, Roanoke, TX 76262Sold
- $487,0003 bd2 ba1.9k sqft429 Middleton Dr, Roanoke, TX 76262Off Market
- $498,4003 bd2 ba1.9k sqft441 Middleton Dr, Roanoke, TX 76262Off Market
Nearby schools
GreatSchools rating
- 10/10Samuel Beck Elementary SchoolGrades: PK-5Distance: 1 mi
- 9/10Medlin Middle SchoolGrades: 6-8Distance: 0.6 mi
- 8/10Byron Nelson High SchoolGrades: 9-12Distance: 0.3 mi
Schools provided by the listing agent
- Elementary: Beck
- Middle: Medlin
- High: Byron Nelson
- District: Northwest ISD
Source: NTREIS. This data may not be complete. We recommend contacting the local school district to confirm school assignments for this home.
Get a cash offer in 3 minutes
Find out how much your home could sell for in as little as 3 minutes with a no-obligation cash offer.
Estimated market value
$605,200
Get a cash offer in 3 minutes
Find out how much your home could sell for in as little as 3 minutes with a no-obligation cash offer.
Estimated market value
$605,200
- Texas
- Denton County
- Roanoke
- 76262
- 444 Chestnut Ln
