Beautifully updated 2 bedroom, 2 full bath townhome in Colony Woods. The 2021 remodel: entire kitchen including cabinets, brushed nickel hardware, granite countertops, & stainless steel appliances. Light grey paint throughout, LVP floors, modern ceiling fans, and only 2 year old HVAC! Living room has a fireplace with built ins, a window seat with storage, coat closet, and storage room under the stairs. Laundry room has ample cabinets with folding area and pantry. All appliances including high end front loading washer and dryer will convey. Upstairs are two spacious bedrooms, large full bath with two vanities, tub/shower combo, and a linen closet. Entertain in your private fenced courtyard with patio perfect for grilling, plenty of storage, lovely blooming crepe myrtle and mature landscaping. Neighborhood amenities include exterior maintenance and landscaping, basic cable, roll out trash service, pest control, and a saltwater pool. Conveniently located in the heart of Wilmington less than 5 miles to downtown and the Riverwalk, minutes to Mayfaire shopping, dining and entertainment, less than 2 miles to UNCW, and only 6 miles to beautiful Wrightsville Beach.
Sold for $261,000
$261,000
444 Cobblestone Drive, Wilmington, NC 28405
2beds
1,364sqft
Townhouse
Built in 1984
1,306 Square Feet Lot
$257,800 Zestimate®
$191/sqft
$1,500 Estimated rent
Home value
$257,800
$245,000 - $271,000
$1,500/mo
Zestimate® history
Owner options
List your home for rent
$1,500/mo
Rent Zestimate®
Find your next renter with Zillow Rental Manager. Plus, with online applications, you can quickly screen prospective tenants – for free.
$1,500/mo
Rent Zestimate®
Refinance and save
$1,545/mo
Est. payment
Refinancing to a lower rate could help reduce your monthly payments and save thousands over the life of the loan.
$1,545/mo
Est. payment
Explore your selling options
Work with a Zillow partner agent
Leverage their expertise and Zillow's premium Showcase listings to get your home seen by more buyers.
Get startedList with your own agent
Get your home in front of millions of buyers by listing it on Zillow.
Learn how to do itSell it yourself
Take full control of how buyers see your home on Zillow by listing For Sale by Owner (FSBO).
List your homeWhat's special
Modern ceiling fansLvp floorsLight grey paint throughoutPest controlBasic cableGranite countertopsPrivate fenced courtyard
Zillow last checked:
Listing updated:
Listed by:
Laura Mathis 910-515-8286,
Coldwell Banker Sea Coast Advantage-Leland
Bought with:
The Rising Tide Team
Intracoastal Realty Corp
Source: Hive MLS,MLS#: 100399395 Originating MLS: Cape Fear Realtors MLS, Inc.
Originating MLS: Cape Fear Realtors MLS, Inc.Facts & features
Interior
Bedrooms & bathrooms
- Bedrooms: 2
- Bathrooms: 2
- Full bathrooms: 2
Rooms
- Room types: Master Bedroom, Bedroom 2, Dining Room, Kitchen, Laundry, Living Room
Primary bedroom
- Level: Second
- Dimensions: 13 x 13
Bedroom 2
- Level: Second
- Dimensions: 11 x 14
Dining room
- Level: First
- Dimensions: 10 x 8
Kitchen
- Level: First
- Dimensions: 11 x 8
Laundry
- Level: First
- Dimensions: 7 x 4
Living room
- Level: First
- Dimensions: 13 x 16
Heating
- Heat Pump, Electric
Cooling
- Heat Pump
Appliances
- Included: Electric Oven, Built-In Microwave, Washer, Refrigerator, Dryer, Dishwasher
- Laundry: Laundry Room
Features
- Walk-in Closet(s), Ceiling Fan(s), Pantry, Walk-in Shower, Blinds/Shades, Walk-In Closet(s)
- Flooring: Carpet, LVT/LVP
Interior area
- Total structure area: 1,364
- Total interior livable area: 1,364 sqft
Property
Parking
- Parking features: Assigned, On Site, Paved
Features
- Levels: Two
- Stories: 2
- Patio & porch: Enclosed, Patio
- Exterior features: None
- Fencing: Wood
Lot
- Size: 1,306 Square Feet
- Dimensions: 20 x 63 x 21 x 63
Details
- Additional structures: Storage
- Parcel number: R049110001010035
- Zoning: MF-M
- Special conditions: Standard
Construction
Type & style
- Home type: Townhouse
- Property subtype: Townhouse
Materials
- Brick Veneer
- Foundation: Slab
- Roof: Shingle
Condition
- New construction: No
- Year built: 1984
Utilities & green energy
- Sewer: Public Sewer
- Water: Public
- Utilities for property: Sewer Available, Water Available
Community & HOA
Community
- Security: Smoke Detector(s)
- Subdivision: Colony Woods
HOA
- Has HOA: Yes
- Amenities included: Pool, Maintenance Common Areas, Maintenance Grounds, Management, Street Lights, Termite Bond
- HOA fee: $2,340 monthly
- HOA name: Go Property Management
- HOA phone: 910-681-1360
Location
- Region: Wilmington
Financial & listing details
- Price per square foot: $191/sqft
- Tax assessed value: $145,600
- Annual tax amount: $1,621
- Date on market: 10/14/2025
- Cumulative days on market: 3 days
- Listing agreement: Exclusive Right To Sell
- Listing terms: Cash,Conventional,FHA,VA Loan
- Road surface type: Paved
Price history
| Date | Event | Price |
|---|---|---|
| 9/12/2023 | Sold | $261,000+0.8%$191/sqft |
Source:  Hive MLS #100399395 Report a problem Hive MLS #100399395 Report a problem | ||
| 8/13/2023 | Pending sale | $259,000$190/sqft |
Source: Hive MLS #100399395 Report a problem | ||
| 8/11/2023 | Listed for sale | $259,000+99.2%$190/sqft |
Source: Hive MLS #100399395 Report a problem | ||
| 5/28/2021 | Sold | $130,000$95/sqft |
Source: Hive MLS #100269803 Report a problem | ||
| 5/10/2021 | Pending sale | $130,000$95/sqft |
Source: Hive MLS #100269803 Report a problem | ||
| 5/5/2021 | Listed for sale | $130,000+8.3%$95/sqft |
Source: Hive MLS #100269803 Report a problem | ||
| 12/21/2020 | Sold | $120,000$88/sqft |
Source: Public Record Report a problem | ||
Public tax history
| Year | Property taxes | Tax assessment |
|---|---|---|
| 2025 | $1,621 +27.9% | $275,400 +89.1% |
| 2024 | $1,267 +3% | $145,600 |
| 2023 | $1,230 -0.6% | $145,600 |
| 2022 | $1,238 -0.7% | $145,600 |
| 2021 | $1,246 +37.2% | $145,600 +68.9% |
| 2020 | $908 | $86,200 |
| 2019 | $908 | $86,200 |
| 2018 | -- | $86,200 |
| 2017 | -- | $86,200 +4.2% |
| 2016 | -- | $82,700 |
| 2015 | $876 +4.4% | $82,700 |
| 2014 | $839 | $82,700 |
| 2013 | -- | $82,700 |
| 2012 | -- | $82,700 -27.2% |
| 2011 | -- | $113,550 |
| 2010 | -- | $113,550 |
| 2009 | -- | -- |
| 2008 | -- | -- |
| 2007 | -- | -- |
| 2005 | -- | $81,934 |
| 2004 | -- | $81,934 |
| 2003 | -- | $81,934 |
| 2002 | -- | $81,934 |
| 2001 | -- | $81,934 |
| 2000 | -- | $81,934 |
Find assessor info on the county website
Neighborhood: North Kerr
Nearby homes
- $233,0002 bd2 ba1.4k sqft446 Cobblestone Dr, Wilmington, NC 28405Off Market
- $230,5002 bd2 ba1.3k sqft442 Cobblestone Dr, Wilmington, NC 28405Off Market
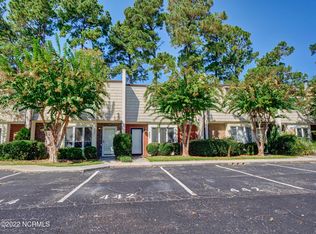
- $252,6002 bd2 ba1.4k sqft442 Cobblestone Dr #442, Wilmington, NC 28405Off Market

- $226,6002 bd2 ba1.4k sqft440 Cobblestone Dr, Wilmington, NC 28405Off Market
- $225,4002 bd2 ba1.3k sqft448 Cobblestone Dr, Wilmington, NC 28405Off Market
- $226,2002 bd2 ba1.4k sqft438 Cobblestone Dr, Wilmington, NC 28405Off Market
- $225,5002 bd2 ba1.4k sqft436 Cobblestone Dr, Wilmington, NC 28405Off Market
- $224,9002 bd2 ba1.4k sqft434 Cobblestone Dr, Wilmington, NC 28405Off Market
Nearby schools
GreatSchools rating
- 3/10College Park Elementary at Sidbury RoadGrades: K-5Distance: 1.4 mi
- 6/10M C S Noble MiddleGrades: 6-8Distance: 2.7 mi
- 3/10New Hanover HighGrades: 9-12Distance: 2.9 mi
Get a cash offer in 3 minutes
Find out how much your home could sell for in as little as 3 minutes with a no-obligation cash offer.
Estimated market value
$257,800
Get a cash offer in 3 minutes
Find out how much your home could sell for in as little as 3 minutes with a no-obligation cash offer.
Estimated market value
$257,800
- North Carolina
- New Hanover County
- Wilmington
- 28405
- North Kerr
- 444 Cobblestone Drive
Nearby cities
Nearby neighborhoods
Nearby zip codes
Other Wilmington Topics
