Welcome to this stunning tri-level zero lot line home with breathtaking views of Lake Ray Hubbard. Architect took advantage of lot angle to enhance lakeviews. As you enter the top floor, you’ll find handscraped wood floors throughout along with high ceilings & natural light streaming in through all of the updated windows and sliding glass doors (Renewal By Anderson). Kitchen boasts updated appliances, 2 pantries, double ovens + 5 burner gas cooktop. Also on this level is a study along with the primary bedroom w-3 closets & full bath. Down one level is a secondary bedroom w-private bath, laundry room with tons of storage, entry from garage + a dumbwaiter. Down to the next level you’ll find two bedrooms with fantastic walk-in closets, access to patio, and a full bath. Home has been meticulously maintained & updated by original owners including a-c & heating units, roof, water heaters & electric Hunter Douglas Blinds. Tremendous storage!
Sold
Price Unknown
444 Columbia Dr, Rockwall, TX 75032
4beds
2,810sqft
Single Family Residence
Built in 2001
5,314 Square Feet Lot
$486,700 Zestimate®
$--/sqft
$2,933 Estimated rent
Home value
$486,700
$448,000 - $526,000
$2,933/mo
Zestimate® history
Owner options
List your home for rent
$2,933/mo
Rent Zestimate®
Find your next renter with Zillow Rental Manager. Plus, with online applications, you can quickly screen prospective tenants – for free.
$2,933/mo
Rent Zestimate®
Refinance and save
$224/mo
Est. payment
Refinancing to a lower rate could help reduce your monthly payments and save thousands over the life of the loan.
$224/mo
Est. payment
Explore your selling options
Work with a Zillow partner agent
Leverage their expertise and Zillow's premium Showcase listings to get your home seen by more buyers.
Get startedList with your own agent
Get your home in front of millions of buyers by listing it on Zillow.
Learn how to do itSell it yourself
Take full control of how buyers see your home on Zillow by listing For Sale by Owner (FSBO).
List your homeWhat's special
High ceilingsUpdated appliancesHandscraped wood floorsNatural lightSecondary bedroom w-private bathFantastic walk-in closetsDouble ovens
Zillow last checked:
Listing updated:
Listed by:
Dell Osborn 0434868 972-771-8163,
Ebby Halliday, REALTORS 972-771-8163
Bought with:
Madison Hughes
Briggs Freeman Sotheby's Int'l
Source: NTREIS,MLS#: 20779617
Facts & features
Interior
Bedrooms & bathrooms
- Bedrooms: 4
- Bathrooms: 3
- Full bathrooms: 3
Primary bedroom
- Features: Dual Sinks, En Suite Bathroom, Jetted Tub, Separate Shower, Walk-In Closet(s)
- Level: Second
- Dimensions: 17 x 14
Bedroom
- Features: En Suite Bathroom, Split Bedrooms, Walk-In Closet(s)
- Level: First
- Dimensions: 15 x 11
Bedroom
- Features: Ceiling Fan(s), Split Bedrooms, Walk-In Closet(s)
- Level: Basement
- Dimensions: 15 x 10
Bedroom
- Level: Basement
- Dimensions: 13 x 13
Dining room
- Level: Second
- Dimensions: 15 x 9
Kitchen
- Features: Breakfast Bar, Dual Sinks, Dumbwaiter, Granite Counters, Pantry, Sink, Walk-In Pantry
- Level: Second
- Dimensions: 13 x 11
Living room
- Features: Fireplace
- Level: Second
- Dimensions: 24 x 12
Office
- Level: Second
- Dimensions: 12 x 11
Utility room
- Features: Built-in Features, Dumbwaiter, Utility Room, Utility Sink
- Level: First
- Dimensions: 8 x 6
Heating
- Central, Electric
Cooling
- Central Air, Electric
Appliances
- Included: Some Gas Appliances, Double Oven, Dishwasher, Electric Oven, Electric Water Heater, Gas Cooktop, Disposal, Microwave, Plumbed For Gas
Features
- Dumbwaiter, Granite Counters, High Speed Internet, Multiple Staircases, Open Floorplan, Pantry, Vaulted Ceiling(s), Walk-In Closet(s)
- Flooring: Carpet, Ceramic Tile, Wood
- Has basement: Yes
- Number of fireplaces: 1
- Fireplace features: Gas Log, Living Room
Interior area
- Total interior livable area: 2,810 sqft
Property
Parking
- Total spaces: 2
- Parking features: Door-Multi, Garage Faces Front, Garage, Garage Door Opener
- Attached garage spaces: 2
Features
- Levels: Two
- Stories: 2
- Patio & porch: Balcony, Covered
- Exterior features: Balcony, Rain Gutters
- Pool features: None, Community
- Fencing: None
- Has view: Yes
- View description: Water
- Has water view: Yes
- Water view: Water
Lot
- Size: 5,314 Square Feet
- Dimensions: 45 x 120
- Features: Backs to Greenbelt/Park, Greenbelt, Zero Lot Line
Details
- Parcel number: 000000014929
Construction
Type & style
- Home type: SingleFamily
- Architectural style: Contemporary/Modern,Traditional,Detached
- Property subtype: Single Family Residence
Materials
- Brick
- Foundation: Slab
- Roof: Composition
Condition
- Year built: 2001
Utilities & green energy
- Sewer: Public Sewer
- Water: Public
- Utilities for property: Sewer Available, Water Available
Community & HOA
Community
- Features: Fenced Yard, Lake, Playground, Park, Pool, Restaurant, Tennis Court(s), Trails/Paths
- Security: Gated with Guard
- Subdivision: Chandlers Landing #2
HOA
- Has HOA: Yes
- Services included: All Facilities, Association Management
- HOA fee: $224 monthly
- HOA name: Chandlers Landing Homeowners Association
- HOA phone: 972-771-1593
Location
- Region: Rockwall
Financial & listing details
- Tax assessed value: $500,000
- Annual tax amount: $8,604
- Date on market: 11/20/2024
- Cumulative days on market: 50 days
- Listing terms: Cash,Conventional,FHA,VA Loan
Price history
| Date | Event | Price |
|---|---|---|
| 3/28/2025 | Listing removed | $500,000$178/sqft |
Source:  Ebby Halliday Realtors #20779617 Report a problem Ebby Halliday Realtors #20779617 Report a problem | ||
| 3/28/2025 | Pending sale | $500,000$178/sqft |
Source: NTREIS #20779617 Report a problem | ||
| 3/26/2025 | Sold | -- |
Source: NTREIS #20779617 Report a problem | ||
| 2/4/2025 | Contingent | $500,000$178/sqft |
Source: NTREIS #20779617 Report a problem | ||
| 1/22/2025 | Pending sale | $500,000$178/sqft |
Source: NTREIS #20779617 Report a problem | ||
| 1/10/2025 | Contingent | $500,000$178/sqft |
Source: NTREIS #20779617 Report a problem | ||
| 12/13/2024 | Price change | $500,000-7.4%$178/sqft |
Source: NTREIS #20779617 Report a problem | ||
| 11/20/2024 | Listed for sale | $540,000+0.9%$192/sqft |
Source: NTREIS #20779617 Report a problem | ||
| 8/14/2024 | Listing removed | $535,000$190/sqft |
Source: Ebby Halliday Realtors #20545740 Report a problem | ||
| 7/3/2024 | Price change | $535,000-2.7%$190/sqft |
Source: NTREIS #20545740 Report a problem | ||
| 5/30/2024 | Price change | $550,000-4.2%$196/sqft |
Source: NTREIS #20545740 Report a problem | ||
| 4/9/2024 | Price change | $574,000-4.2%$204/sqft |
Source: NTREIS #20545740 Report a problem | ||
| 3/6/2024 | Listed for sale | $599,000$213/sqft |
Source: NTREIS #20545740 Report a problem | ||
Public tax history
| Year | Property taxes | Tax assessment |
|---|---|---|
| 2025 | $6,727 -30.1% | $500,000 -14.4% |
| 2024 | $9,628 +11.9% | $583,851 +6.2% |
| 2023 | $8,604 -4.8% | $549,590 +9.5% |
| 2022 | $9,033 +92.9% | $501,934 +31.3% |
| 2021 | $4,683 | $382,400 +9.7% |
| 2020 | $4,683 | $348,550 +4.2% |
| 2019 | -- | $334,480 +1.1% |
| 2018 | $4,683 | $330,850 +4.2% |
| 2017 | $4,683 -3% | $317,560 +8.1% |
| 2016 | $4,827 | $293,720 +5.9% |
| 2015 | $4,827 | $277,250 +3.4% |
| 2014 | $4,827 | $268,120 +6.7% |
| 2013 | -- | $251,200 +0.1% |
| 2012 | -- | $251,070 -0.9% |
| 2011 | -- | $253,310 -0.9% |
| 2010 | -- | $255,540 -0.9% |
| 2009 | -- | $257,790 -0.9% |
| 2008 | -- | $260,040 |
| 2007 | -- | $260,040 +1.9% |
| 2006 | -- | $255,190 +4.1% |
| 2005 | -- | $245,120 |
| 2004 | -- | $245,120 +5.6% |
| 2003 | -- | $232,130 |
| 2002 | -- | $232,130 |
Find assessor info on the county website
Neighborhood: Chandlers Landing
Nearby homes
- $402,9003 bd3 ba2.4k sqft446 Columbia Dr, Rockwall, TX 75032Off Market

- $544,3004 bd4 ba3.2k sqft442 Columbia Dr, Rockwall, TX 75032Off Market
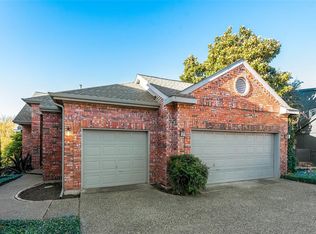
- $446,7003 bd3 ba2.6k sqft440 Columbia Dr, Rockwall, TX 75032Off Market
- $610,9003 bd3 ba2.2k sqft502 Columbia Dr, Rockwall, TX 75032Off Market
- $729,1003 bd3 ba3.3k sqft438 Columbia Dr, Rockwall, TX 75032Off Market
- $627,3008 bd3 ba3.5k sqft436 Columbia Dr, Rockwall, TX 75032Off Market
- $625,2003 bd4 ba3.1k sqft5433 Ranger Dr, Rockwall, TX 75032Off Market
- $546,0004 bd3 ba3.2k sqft5437 Ranger Dr, Rockwall, TX 75032Off Market
Nearby schools
GreatSchools rating
- 9/10Dorothy Smith Pullen Elementary SchoolGrades: PK-6Distance: 2.4 mi
- 8/10Maurine Cain Middle SchoolGrades: 7-8Distance: 2.6 mi
- 7/10Rockwall-Heath High SchoolGrades: 9-12Distance: 2.5 mi
Schools provided by the listing agent
- Elementary: Dorothy Smith Pullen
- Middle: Cain
- High: Heath
- District: Rockwall ISD
Source: NTREIS. This data may not be complete. We recommend contacting the local school district to confirm school assignments for this home.
Get a cash offer in 3 minutes
Find out how much your home could sell for in as little as 3 minutes with a no-obligation cash offer.
Estimated market value
$486,700
Get a cash offer in 3 minutes
Find out how much your home could sell for in as little as 3 minutes with a no-obligation cash offer.
Estimated market value
$486,700
- Texas
- Rockwall County
- Rockwall
- 75032
- Chandlers Landing
- 444 Columbia Dr
Nearby cities
Nearby neighborhoods
Nearby zip codes
Other Rockwall Topics
