Skip main navigation
Under contract
$180,000
2beds
851sqft

444 COPPERFIELD ROAD, SPRING HILL, FL 34606

2beds
851sqft
Single family residence
Built in 1970
7,500 sqft
1 Carport space
$212 price/sqft

What's special

Quartz countertopsPvc-fenced backyardElectrical gateWood-look flooringRefreshed kitchenStainless steel appliancesWhite cabinetry

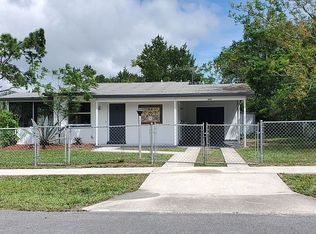
Under contract-accepting backup offers. This 2-bedroom, 1-bath single-family home at 444 Copperfield Road in Spring Hill features updated systems, modern finishes, and a flexible outdoor setup with no HOA. The interior includes wood-look flooring, white cabinetry, quartz countertops, stainless steel appliances, and updated fixtures throughout the main living spaces. Recent improvements ...

14 days
|
713
|
33
|

Likely to sell faster than

Source: Stellar MLS,MLS#: TB8528621MLS LogoOriginating MLS: Orlando Regional
Travel times

Living Room

Kitchen

Primary Bedroom

Zillow last checked:

Listing updated:

Listed by:

Almin Skender 816-786-5570,

LPT REALTY, LLC 877-366-2213,

Keegan Siegfried 813-670-7226,

LPT REALTY, LLC

Source: Stellar MLS,MLS#: TB8528621MLS LogoOriginating MLS: Orlando Regional

Facts & features

Interior

Bedrooms & bathrooms
  • Bedrooms: 2
  • Bathrooms: 1
  • Full bathrooms: 1
Primary bedroom
  • Features: Walk-In Closet(s)
  • Level: First
  • Area: 130 Square Feet
  • Dimensions: 10x13
Bedroom 2
  • Features: Built-in Closet
  • Level: First
  • Area: 72 Square Feet
  • Dimensions: 8x9
Primary bathroom
  • Level: First
  • Area: 40 Square Feet
  • Dimensions: 8x5
Dining room
  • Level: First
  • Area: 72 Square Feet
  • Dimensions: 9x8
Kitchen
  • Level: First
  • Area: 77 Square Feet
  • Dimensions: 11x7
Living room
  • Level: First
  • Area: 156 Square Feet
  • Dimensions: 12x13
Heating
  • Central
Cooling
  • Central Air
Appliances
  • Included: Microwave, Range, Refrigerator
  • Laundry: Other
Features
  • Living Room/Dining Room Combo, Open Floorplan, Stone Counters
  • Flooring: Vinyl
  • Has fireplace: No
Interior area
  • Total structure area: 851
  • Total interior livable area: 851 sqft
Video & virtual tour

Property

Parking
  • Total spaces: 1
  • Parking features: Carport
  • Carport spaces: 1
Features
  • Levels: One
  • Stories: 1
  • Patio & porch: Rear Porch, Screened
  • Exterior features: Sidewalk
Lot
  • Size: 7,500 Square Feet
Details
  • Parcel number: R3232317502001050090
  • Zoning: RESI
  • Special conditions: None

Construction

Type & style
  • Home type: SingleFamily
  • Property subtype: Single Family Residence
Materials
  • Block
  • Foundation: Slab
  • Roof: Shingle
Condition
  • New construction: No
  • Year built: 1970

Utilities & green energy

  • Sewer: Public Sewer
  • Water: Public
  • Utilities for property: Cable Available, Electricity Available, Natural Gas Available, Sewer Connected, Water Available

Community & HOA

Community
  • Pet fee: $0 monthly
  • Subdivision: SPRING HILL
HOA
  • Has HOA: No
Location
  • Region: Spring Hill

Financial & listing details

  • Price per square foot: $212/sqft
  • Tax assessed value: $130,291
  • Annual tax amount: $1,280
  • Date on market: 7/16/2026
  • Cumulative days on market: 13 days
  • Listing terms: Cash,Conventional,FHA,VA Loan
  • Ownership: Fee Simple
  • Total actual rent: 0
  • Electric utility on property: Yes
  • Road surface type: Asphalt

Price history

DateEventPrice
7/20/2026Contingent$180,000$212/sqft
Source: Stellar MLS #TB8528621 Report a problem
7/16/2026Listed for sale$180,000+56.7%$212/sqft
Source: Stellar MLS #TB8528621 Report a problem
10/17/2019Sold$114,900$135/sqft
Source: Stellar MLS #T3190696 Report a problem
10/3/2019Pending sale$114,900$135/sqft
Source: CHARLES RUTENBERG REALTY INC #T3190696 Report a problem
9/3/2019Price change$114,900-2.5%$135/sqft
Source: Charles Rutenberg Realty, Inc. #T3190696 Report a problem
8/12/2019Listed for sale$117,900$139/sqft
Source: Charles Rutenberg Realty, Inc. #T3190696 Report a problem
8/12/2019Pending sale$117,900$139/sqft
Source: Charles Rutenberg Realty, Inc. #T3190696 Report a problem
8/5/2019Listed for sale$117,900-0.5%$139/sqft
Source: Charles Rutenberg Realty, Inc. #T3190696 Report a problem
1/9/2019Sold$118,500$139/sqft
Source: Agent Provided Report a problem

Public tax history

YearProperty taxesTax assessment
2025$1,280 +1.7%$80,661 +2.9%
2024$1,259 +6.7%$78,388 +3%
2023$1,179 +7.7%$76,105 +3%
2022$1,095 0%$73,888 +3%
2021$1,096 +6.7%$71,736 +1.4%
2020$1,027 +24.8%$70,746 +39%
2019$823 +34.2%$50,898 +19.8%
2018$613 -27.9%$42,473 +8.6%
2017$851 $39,110 +24.2%
2016$851 +12.3%$31,499 +9.1%
2015$758 +10.5%$28,872 +10%
2014$686 +78.4%$26,247 +10%
2013$385 -8.8%$23,861 -2.2%
2012$421 -7.3%$24,387 -8.6%
2011$455 $26,681 -19.2%
2010-- $33,020 -22.5%
2009$715 -19.6%$42,630 -18.2%
2008$890 +799.9%$52,099 +73%
2006$99 $30,120 +3%
2005-- $29,243 +3%
2004$71 +15.9%$28,391 +1.9%
2003$61 +29.2%$27,862 +2.4%
2002$47 +151.5%$27,209 +5.2%
2001$19 +663.8%$25,865 +3%
2000$2 $25,112

Find assessor info on the county website

Monthly payment

Est. payment
$1,214/mo
Principal & interest
$987
Property taxes
$227
More affordability toolsChevron Right

Estimated market value

$179,300

$170,000 - $188,000

$1,415/mo

Climate risks

Explore flood, wildfire, and other predictive climate risk information for this property on First Street®️.

Neighborhood: 34606

Nearby schools

Westside Elementary School
Grades PK-51.5 miles
5/10
GreatSchools® Rating
Test Score Rating
5/10
Student Progress Rating
4/10
Fox Chapel Middle School
Grades 6-85.3 miles
4/10
GreatSchools® Rating
Test Score Rating
3/10
Student Progress Rating
4/10
Weeki Wachee High School
Grades 9-1211.3 miles
3/10
GreatSchools® Rating
Test Score Rating
3/10
College Readiness Rating
5/10
Student Progress Rating
2/10