Enjoy elegant living in every inch of this stunning 3200 square foot Ellington Penthouse model. This 3 bedroom 3.1 bath home is where maintenance ends and freedom begins in the popular Terrazza complex. Newtown Square is a happening place with world class medical facilities, newly built shopping areas, and destination dining. That this unit is a place with space is obvious from the minute you walk in the door. The grand foyer greets your guests with convenient coat closet and powder room. Step into the open concept kitchen/ dining / living room, This sun drenched area is the result of huge beautiful windows, and nearly 12 foot ceilings accented by crown moldings. The focal point of the living room is the gas fireplace, and the French doors open to a corner terrace with amazing panoramic views. The custom built in cabinet in the corner offers lot of storage. The dining room with an elegant chandelier and beautiful wainscotting is just the place for large family gatherings or intimate dinner parties. The beautiful hardwood floors continue throughout this main living area. The cook in the family will love the kitchen. Granite countertops with breakfast bar opening to the living room facilitates gracious entertaining. Recessed lighting, stainless steel appliances, double oven with convection cooking and a gas cooktop are the tools of the trade. Large pantry closet, ample cabinetry with easy close drawers, and plenty of counter space. Not to mention the breakfast area with the table situated beneath the window facing the morning sun. Walk down the hall and see the large office with beautiful French doors that close for privacy. Did someone say they need to work from home? To the right is the spacious guest bedroom. Guests will feel pampered with a private bath and a step in shower, linen closet and huge walk in closet. Next is bedroom number three. And across the hall is the bathroom with tub/shower combination. All the bedrooms are carpeted for quiet and comfort. Saving the best for last is the main bedroom. A true oasis with nearly 12 ft ceilings, crown moldings and access to a private terrace. The breathtaking panoramic view from this top floor is one of the best in Terrazza. Look at the wall of windows that bathe this room with light, but the custom Hunter Douglas shades with remote will give you all the privacy you crave. In fact all windows in this unit that do not have draperies have these custom shades installed. The two sided glass fireplace opens to the cozy sitting area/ exercise room with yet another custom built in storage closet. As you would expect the impressive spa like ensuite features a soaking tub, separate step in shower and granite counter top with double sink vanity. Two large walk-in closets are found in this area in addition to mirrored dressing area. and yet another linen closet. The large bright full size laundry room is adjacent.This is where you will find the mechanicals and a service exit to the hallway. The storage area for this unit is found here in the fourth floor hallway. So many upgrades in lighting, high end ceiling fans, and custom window treatments, and all these features stay with the unit. Two deeded underground garage parking spaces are included. Terrazza offers plenty of open guest parking, and every amenity you would hope for. Beautifully designed club house with fitness center, and steam room. Outdoor walking trails, pool, tennis court, and pickle ball court. The impressive main entrance to this building is flanked by beautiful landscaping and a courtyard with a fountain. This is a pet friendly building. The HOA is responsible. for common areas, water, trash, snow removal, master insurance and the beautiful landscaped grounds. If elegant one floor living with no outside maintenance is what you are looking for, then it is time to come home to 444 Cornerstone Drive.
Sold for $925,000
$925,000
444 Cornerstone Dr #444, Newtown Square, PA 19073
3beds
3,200sqft
Condominium
Built in 2008
-- sqft lot
$982,600 Zestimate®
$289/sqft
$5,844 Estimated rent
Home value
$982,600
$933,000 - $1.04M
$5,844/mo
Zestimate® history
Owner options
List your home for rent
$5,844/mo
Rent Zestimate®
Find your next renter with Zillow Rental Manager. Plus, with online applications, you can quickly screen prospective tenants – for free.
$5,844/mo
Rent Zestimate®
Refinance and save
$5,236/mo
Est. payment
Refinancing to a lower rate could help reduce your monthly payments and save thousands over the life of the loan.
$5,236/mo
Est. payment
Explore your selling options
Work with a Zillow partner agent
Leverage their expertise and Zillow's premium Showcase listings to get your home seen by more buyers.
Get startedList with your own agent
Get your home in front of millions of buyers by listing it on Zillow.
Learn how to do itSell it yourself
Take full control of how buyers see your home on Zillow by listing For Sale by Owner (FSBO).
List your homeWhat's special
Gas fireplaceSteam roomNewly built shopping areasBeautiful landscapingCustom shadesCustom hunter douglas shadesTennis court
Zillow last checked:
Listing updated:
Listed by:
Janae Alberts 610-291-0852,
BHHS Fox & Roach-Haverford
Bought with:
Samantha Moran, RS297365
BHHS Fox & Roach-Rosemont
Source: Bright MLS,MLS#: PADE2053020
Facts & features
Interior
Bedrooms & bathrooms
- Bedrooms: 3
- Bathrooms: 4
- Full bathrooms: 3
- 1/2 bathrooms: 1
- Main level bathrooms: 4
- Main level bedrooms: 3
Rooms
- Room types: Living Room, Dining Room, Bedroom 2, Bedroom 3, Kitchen, Bedroom 1, Office
Basement
- Area: 0
Heating
- Forced Air, Natural Gas
Cooling
- Central Air, Natural Gas
Appliances
- Included: Electric Water Heater
- Laundry: Washer In Unit, Dryer In Unit, In Unit
Features
- Has basement: No
- Number of fireplaces: 2
- Fireplace features: Double Sided, Glass Doors, Gas/Propane
Interior area
- Total structure area: 3,200
- Total interior livable area: 3,200 sqft
- Finished area above ground: 3,200
- Finished area below ground: 0
Property
Parking
- Total spaces: 2
- Parking features: Underground, Garage
- Garage spaces: 2
Accessibility
- Accessibility features: None
Features
- Levels: One
- Stories: 1
- Exterior features: Balcony
- Pool features: Community
Details
- Additional structures: Above Grade, Below Grade
- Parcel number: 30000172164
- Zoning: RESIDENTIAL CONDO
- Special conditions: Standard
Construction
Type & style
- Home type: Condo
- Architectural style: Contemporary
- Property subtype: Condominium
- Attached to another structure: Yes
Materials
- Frame, Masonry
Condition
- New construction: No
- Year built: 2008
Utilities & green energy
- Sewer: Public Sewer
- Water: Public
Community & HOA
Community
- Condo and coop fee: $1,196 monthly
- Subdivision: Terrazza Newtown Sqr
HOA
- Has HOA: No
- Amenities included: Clubhouse, Elevator(s), Fitness Center, Pool, Tennis Court(s)
- Services included: Maintenance Grounds, Common Area Maintenance, Snow Removal, Trash, Pool(s)
- HOA name: Terrazza / Camco
Location
- Region: Newtown Square
- Municipality: NEWTOWN TWP
Financial & listing details
- Price per square foot: $289/sqft
- Tax assessed value: $667,920
- Annual tax amount: $10,981
- Date on market: 9/1/2023
- Listing agreement: Exclusive Right To Sell
- Inclusions: Washer, Dryer, Refrigerator In "as Is" Condition
- Exclusions: Tv And Bracket In Living Room
- Ownership: Condominium
Price history
| Date | Event | Price |
|---|---|---|
| 5/17/2024 | Sold | $925,000$289/sqft |
Source:  Bright MLS #PADE2053020 Report a problem Bright MLS #PADE2053020 Report a problem | ||
| 3/12/2024 | Pending sale | $925,000$289/sqft |
Source: Bright MLS #PADE2053020 Report a problem | ||
| 3/10/2024 | Listed for sale | $925,000$289/sqft |
Source: Bright MLS #PADE2053020 Report a problem | ||
| 12/2/2023 | Listing removed | -- |
Source: Bright MLS #PADE2053020 Report a problem | ||
| 9/1/2023 | Listed for sale | $925,000+30.3%$289/sqft |
Source: Bright MLS #PADE2053020 Report a problem | ||
| 3/29/2018 | Sold | $710,000-5.3%$222/sqft |
Source: Public Record Report a problem | ||
| 3/1/2018 | Pending sale | $750,000$234/sqft |
Source: RE/MAX MAIN LINE #1004256587 Report a problem | ||
| 2/20/2018 | Price change | $750,000-5.7%$234/sqft |
Source: Re/Max Main Line-West Chester #1004256587 Report a problem | ||
| 12/1/2017 | Price change | $795,000-0.6%$248/sqft |
Source: Re/Max Main Line-West Chester #1004256587 Report a problem | ||
| 6/27/2017 | Price change | $799,500-3.1%$250/sqft |
Source: Long & Foster - Wayne/Devon/Herling #6946713 Report a problem | ||
| 3/19/2017 | Listed for sale | $825,000-2.9%$258/sqft |
Source: Long & Foster - Wayne/Devon/Herling #6946713 Report a problem | ||
| 10/5/2016 | Listing removed | $850,000$266/sqft |
Source: Crescent Real Estate #6823288 Report a problem | ||
| 7/7/2016 | Listed for sale | $850,000+9.7%$266/sqft |
Source: Crescent Real Estate #6823288 Report a problem | ||
| 12/17/2012 | Sold | $775,000$242/sqft |
Source: Public Record Report a problem | ||
Public tax history
| Year | Property taxes | Tax assessment |
|---|---|---|
| 2026 | $12,857 +7.5% | $667,920 |
| 2025 | $11,962 +7.6% | $667,920 |
| 2024 | $11,115 +3.3% | $667,920 |
| 2023 | $10,765 +2.2% | $667,920 |
| 2022 | $10,529 +0.1% | $667,920 |
| 2021 | $10,514 +366.7% | $667,920 +61.9% |
| 2020 | $2,253 -79.8% | $412,510 |
| 2019 | $11,136 -25.3% | $412,510 -26.1% |
| 2018 | $14,902 +386.6% | $558,000 |
| 2017 | $3,062 -2% | $558,000 |
| 2016 | $3,125 +2% | $558,000 |
| 2015 | $3,062 | $558,000 |
| 2014 | $3,062 +381.5% | $558,000 +368.6% |
| 2013 | $636 | $119,090 |
Find assessor info on the county website
Neighborhood: 19073
Nearby homes
- $677,1002 bd3 ba1.9k sqft419 Cornerstone Dr, Newtown Square, PA 19073Off Market

- $539,5002 bd2 ba1.3k sqft418 Cornerstone Dr #418, Newtown Square, PA 19073Off Market
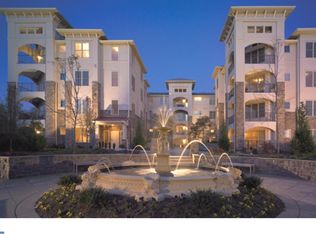
- $597,8002 bd3 ba1.6k sqft432 Cornerstone Dr #432, Newtown Square, PA 19073Off Market
- $600,0002 bd2 ba1.9k sqft439 Cornerstone Dr #439, Newtown Square, PA 19073Sold
- $622,1002 bd3 ba1.6k sqft422 Cornerstone Dr #422, Newtown Square, PA 19073Off Market
- $482,0002 bd2 ba1.3k sqft428 Cornerstone Dr #428, Newtown Square, PA 19073Off Market
- $708,3002 bd3 ba1.9k sqft449 Cornerstone Dr, Newtown Square, PA 19073Off Market
- $690,8002 bd2 ba1.9k sqft429 Cornerstone Dr #429, Newtown Square, PA 19073Off Market
- $664,4002 bd3 ba2k sqft436 Cornerstone Dr, Newtown Square, PA 19073Off Market
Nearby schools
GreatSchools rating
- 6/10Culbertson Elementary SchoolGrades: K-5Distance: 1.3 mi
- 7/10Paxon Hollow Middle SchoolGrades: 6-8Distance: 2.3 mi
- 9/10Marple Newtown Senior High SchoolGrades: 9-12Distance: 0.6 mi
Schools provided by the listing agent
- High: Marple Newtown
- District: Marple Newtown
Source: Bright MLS. This data may not be complete. We recommend contacting the local school district to confirm school assignments for this home.
Get a cash offer in 3 minutes
Find out how much your home could sell for in as little as 3 minutes with a no-obligation cash offer.
Estimated market value
$982,600
Get a cash offer in 3 minutes
Find out how much your home could sell for in as little as 3 minutes with a no-obligation cash offer.
Estimated market value
$982,600
- Pennsylvania
- Delaware County
- Newtown Square
- 19073
- 444 Cornerstone Dr Unit 444
Nearby cities
Nearby zip codes
Other Newtown Square Topics
