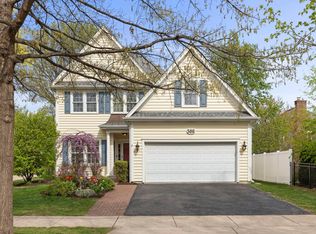
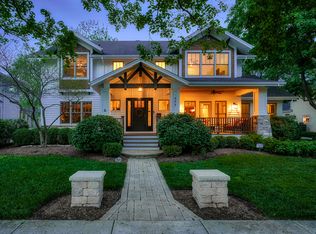
This stunning 4-bedroom, 3.5-bath Glen Ellyn home was completely gutted and refinished in 2023 and has been artfully and thoughtfully designed from the inside out. It is just steps away from the restaurants, shops and Metra station in downtown Glen Ellyn and is only blocks away from Lake Ellyn. The finishes that were chosen for this home set it apart, with its designer lighting, quality materials, custom cabinetry and top-of-the-line appliances. Some of the special features in this home's 3550 finished square feet include a secret built-in door from the office/bar, a gorgeous tucked-away pantry with extra counter space and storage, in-ceiling speakers, a spacious state-of-the-art mudroom including a built-in Elkay filtered water dispenser station, a high-end kitchen with an 8-foot island and quartz countertops, a Bluestar 48'' dual oven with a custom hood and pot filler, 7 Thermador 48'' refrigerator/freezer, a 60-bottle dual zone wine fridge with designer lighting throughout, a gorgeous laundry room on the 2nd floor with LG full-size stacked washer/dryer, attached and heated 2-car garage and fully fenced-in private and flat yard with a natural bluestone and paver patio. When opening up the front door, you are greeted by expansive, tall ceilings with a living room to the right that includes a gas quartzite fireplace with an automatic starter and an office/bar to the left behind two large glass french doors. The dining room/bar is currently being used as an office. The bar area has been carefully designed with custom cabinet doors with a built-in hidden beverage fridge and additional refrigerator/freezer for convenient entertaining. This room opens into a butler pantry through a swinging hidden door. The large primary suite has vaulted tray ceilings, a spacious walk-in closet and a luxurious primary bath with heated floors that includes a built-in that can be used as a coffee bar. The finished basement provides additional flexible recreational space with two separate rooms to make it functional, depending on your lifestyle. Entertaining is effortless with an attached patio with a natural bluestone stoop and pavers from the kitchen that open up to a private, expansive, flat backyard that's fully fenced in. This unique location and charming neighborhood is centrally located between Forest Glen Elementary, Hadley Junior High and Glenbard West High School. You don't want to miss out on the opportunity to own this unique home with its quality finishes!
Closed
Zillow last checked:
Listing updated:
Bought with:
Maureen Rooney, CSC
Keller Williams Premiere Properties
Jane Hootman
Keller Williams Premiere Properties
Source: MRED as distributed by MLS GRID,MLS#: 12262458
Price history
| Date | Event | Price |
|---|---|---|
| 5/6/2026 | Sold | $1,506,000+7.4%$584/sqft |
Source: Public Record Report a problem | ||
| 1/27/2025 | Sold | $1,402,000+16.8%$544/sqft |
Source:  MRED as distributed by MLS GRID #12262458 Report a problem MRED as distributed by MLS GRID #12262458 Report a problem | ||
| 1/16/2025 | Contingent | $1,200,000$466/sqft |
Source: MRED as distributed by MLS GRID #12262458 Report a problem | ||
| 1/7/2025 | Listed for sale | $1,200,000+80.5%$466/sqft |
Source: MRED as distributed by MLS GRID #12262458 Report a problem | ||
| 9/25/2015 | Sold | $665,000-3.5%$258/sqft |
Source: MRED as distributed by MLS GRID #08871849 Report a problem | ||
| 7/30/2015 | Pending sale | $689,000$267/sqft |
Source: Coldwell Banker Residential Brokerage - Wheaton #08871849 Report a problem | ||
| 5/31/2015 | Price change | $689,000-1.4%$267/sqft |
Source: Coldwell Banker Residential Brokerage - Wheaton #08871849 Report a problem | ||
| 3/24/2015 | Price change | $699,000-3.6%$271/sqft |
Source: Coldwell Banker Residential Brokerage - Wheaton #08841952 Report a problem | ||
| 3/8/2015 | Price change | $725,000-2.6%$281/sqft |
Source: Coldwell Banker Residential Brokerage - Wheaton #08841952 Report a problem | ||
| 2/20/2015 | Listed for sale | $744,000$289/sqft |
Source: Coldwell Banker Residential Brokerage - Wheaton #08841952 Report a problem | ||
| 12/1/2014 | Listing removed | $744,000$289/sqft |
Source: Coldwell Banker Residential Brokerage - Wheaton #08737965 Report a problem | ||
| 9/26/2014 | Listed for sale | $744,000+413.1%$289/sqft |
Source: Coldwell Banker Residential Brokerage - Wheaton #08737965 Report a problem | ||
| 5/21/1997 | Sold | $145,000$56/sqft |
Source: Public Record Report a problem | ||
Get a cash offer in 3 minutes
Find out how much your home could sell for in as little as 3 minutes with a no-obligation cash offer.
Estimated market value
$1,523,700
