Welcome home to this charming 3-bedroom, 2-bath ranch-style home offering 1,156 square feet of comfortable living space on a 0.17-acre lot including gated RV parking.. Newly remodeled home includes new interior paint, trim, flooring, appliances and a new roof as well. Designed with functionality and easy living in mind, this home features a welcoming layout with spacious living areas, abundant natural light, and comfortable bedrooms perfect for families, first-time buyers, or those looking to downsize. Step outside to enjoy the fully usable backyard with plenty of room for entertaining, gardening, pets, or simply relaxing. Conveniently located near schools, shopping, dining, and everyday amenities, this home combines a peaceful neighborhood setting with easy access to everything Grand Junction has to offer. Whether you're looking for your first home or your next chapter, this property is ready to welcome you home.
Pending
Price cut: $5K (8/6)
$359,900
444 Countryside Ln, Grand Junction, CO 81504
3beds
2baths
1,156sqft
Single Family Residence
Built in 1999
7,405 Square Feet Lot
$356,400 Zestimate®
$311/sqft
$13/mo HOA
What's special
Gated rv parkingFully usable backyardNew interior paintNew roofAbundant natural lightComfortable bedroomsWelcoming layout
- 65 days
- 37
- 2
Likely to sell faster than
Zillow last checked:
Listing updated:
Listed by:
KEVIN EVERSON 970-985-0386,
KELLER WILLIAMS COLORADO WEST REALTY
Source: GJARA,MLS#: 20263485
Facts & features
Interior
Bedrooms & bathrooms
- Bedrooms: 3
- Bathrooms: 2
Rooms
- Room types: None
Primary bedroom
- Level: Main
- Dimensions: 12x12.5
Bedroom 2
- Level: Main
- Dimensions: 10x12
Bedroom 3
- Level: Main
- Dimensions: 10x12
Dining room
- Dimensions: N/a
Family room
- Dimensions: n/a
Kitchen
- Level: Main
- Dimensions: 14x12
Laundry
- Level: Main
- Dimensions: 6x6
Living room
- Level: Main
- Dimensions: 15x15
Heating
- Forced Air
Cooling
- Evaporative Cooling
Appliances
- Included: Dishwasher, Electric Oven, Electric Range, Microwave, Refrigerator
Features
- Ceiling Fan(s), Main Level Primary
- Flooring: Laminate
- Has fireplace: No
- Fireplace features: None
Interior area
- Total structure area: 1,156
- Total interior livable area: 1,156 sqft
Property
Parking
- Total spaces: 2
- Parking features: Attached, Garage
- Attached garage spaces: 2
Accessibility
- Accessibility features: None
Features
- Stories: 1
- Patio & porch: Open, Patio
- Exterior features: None
- Fencing: Privacy
Lot
- Size: 7,405 Square Feet
- Dimensions: .17 acres
- Features: None
Details
- Parcel number: 294315367003
- Zoning description: RS
Construction
Type & style
- Home type: SingleFamily
- Architectural style: Ranch
- Property subtype: Single Family Residence
Materials
- Vinyl Siding, Wood Frame
- Foundation: Slab
- Roof: Asphalt,Composition
Condition
- Year built: 1999
Utilities & green energy
- Sewer: Connected
- Water: Public
Community & HOA
Community
- Subdivision: Grove Creek Sub
HOA
- Has HOA: Yes
- Services included: Sprinkler
- HOA fee: $160 annually
Location
- Region: Grand Junction
- Elevation: 4654
Financial & listing details
- Price per square foot: $311/sqft
- Tax assessed value: $321,790
- Annual tax amount: $1,230
- Date on market: 7/16/2026
Estimated market value
$356,400
$339,000 - $374,000
$1,924/mo
Price history
| Date | Event | Price |
|---|---|---|
| 8/16/2026 | Pending sale | $359,900$311/sqft |
Source: GJARA #20263485 Report a problem | ||
| 8/6/2026 | Price change | $359,900-1.4%$311/sqft |
Source: GJARA #20263485 Report a problem | ||
| 7/16/2026 | Listed for sale | $364,900+214.8%$316/sqft |
Source: GJARA #20263485 Report a problem | ||
| 10/9/2001 | Sold | $115,900+19.6%$100/sqft |
Source: Public Record Report a problem | ||
| 10/20/1999 | Sold | $96,883$84/sqft |
Source: Public Record Report a problem | ||
Public tax history
| Year | Property taxes | Tax assessment |
|---|---|---|
| 2025 | $1,230 +0.6% | $22,680 +12.6% |
| 2024 | $1,223 +4.9% | $20,140 -3.6% |
| 2023 | $1,166 -0.5% | $20,890 +35.7% |
| 2022 | $1,171 +18.4% | $15,390 -2.8% |
| 2021 | $989 | $15,840 +15.9% |
| 2020 | $989 +15.8% | $13,670 -0.7% |
| 2019 | $854 | $13,760 +20.7% |
| 2018 | $854 +15.4% | $11,400 |
| 2017 | $740 | $11,400 -0.4% |
| 2016 | $740 -1.4% | $11,450 |
| 2015 | $750 +19.4% | $11,450 +19.1% |
| 2014 | $628 | $9,610 |
| 2013 | -- | $9,610 -22.6% |
| 2012 | $760 | $12,420 |
| 2011 | -- | $12,420 -22.5% |
| 2010 | -- | $16,020 |
| 2009 | -- | $16,020 +26.5% |
| 2008 | $788 -11.1% | $12,660 |
| 2007 | $886 +19.2% | $12,660 +19.9% |
| 2006 | $743 -9.7% | $10,560 |
| 2005 | $823 +29.6% | $10,560 +18.7% |
| 2004 | $635 -14.8% | $8,900 -13% |
| 2003 | $745 +20.9% | $10,230 +14% |
| 2002 | $617 -16.4% | $8,970 -6.1% |
| 2001 | $738 | $9,550 |
Find assessor info on the county website
Monthly payment
Est. payment
Payment breakdown
Explore the cost of this home by adjusting the details. Changes won't be saved.Climate risks
Neighborhood: 81504
Nearby schools
Schools provided by the listing agent
- Elementary: Chatfield
- Middle: Grand Mesa
- High: Central
Source: GJARA. This data may not be complete. We recommend contacting the local school district to confirm school assignments for this home.
- $384,4003 bd2 ba1.2k sqft442 Countryside Ln, Grand Junction, CO 81504Off Market
- $373,2003 bd2 ba1.4k sqft446 Countryside Ln, Grand Junction, CO 81504Off Market
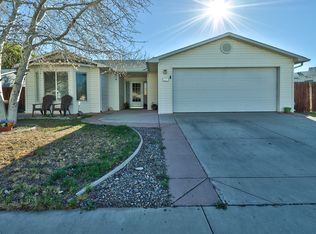
- $386,6003 bd2 ba1.2k sqft445 Mountainside Ln, Grand Junction, CO 81504Off Market

- $354,6003 bd2 ba1.2k sqft447 Mountainside Ln, Grand Junction, CO 81504Off Market
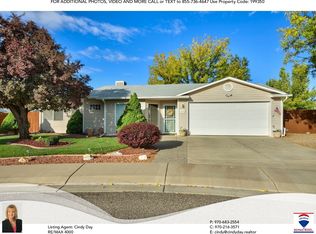
Similar homes
- $374,9003 bd2 ba1.2k sqft459 Larrys Meadow Dr, Grand Junction, CO 81504For Sale
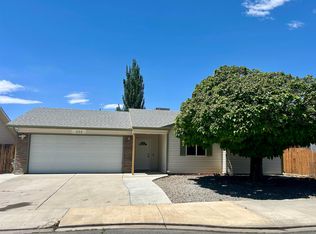 MLS ID #20262224, JAMI EDWARDS, LOKATION REAL ESTATE. GJARA
 - $358,0003 bd2 ba1.3k sqft405 Wood Duck Dr, Grand Junction, CO 81504For Sale
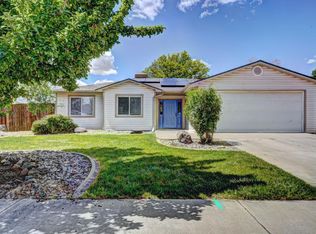 MLS ID #20262042, KATE PORRAS, RE/MAX 4000, INC. GJARA
 - $397,0003 bd2 ba1.2k sqft436 1/2 Keener St, Grand Junction, CO 81504For Sale
 MLS ID #20264342, AMANDA HILL, BRAY REAL ESTATE. GJARA
 - $385,0003 bd2 ba1.4k sqft496 Moonlight Ct, Grand Junction, CO 81504For Sale
 MLS ID #20263424, THE GERBER GROUP, THE AGENCY GRAND JUNCTION. GJARA
