Charming and beautifully remodeled throughout in 2025, this 3 bedroom, 2 bath home offers the perfect blend of comfort, space, and functionality! Situated on a large lot, this property features an inviting interior with updated finishes, spacious living areas, and ready for you to move right in. HVAC replaced in 2025.
Outside, you’ll love the 46x 12 wood deck with 8x8 hot tub that seats up to 10, gated parking and a 30 x 24 garage or shop, perfect for hobbies, storage, or extra workspace. Above the garage is an unfinished framed apartment offering endless possibilities for a guest suite, rental income opportunity, home office, or studio.
With plenty of outdoor space for entertaining or simply enjoying the privacy, this property is packed with potential and unique features you won’t want to miss! All information is approximate, buyer and buyers agent to verify.
Sold
Price Unknown
444 County Road 3788, Quinlan, TX 75474
3beds
1,914sqft
Single Family Residence
Built in 1986
0.52 Acres Lot
$288,700 Zestimate®
$--/sqft
$2,085 Estimated rent
Home value
$288,700
$274,000 - $303,000
$2,085/mo
Zestimate® history
Owner options
List your home for rent
$2,085/mo
Rent Zestimate®
Find your next renter with Zillow Rental Manager. Plus, with online applications, you can quickly screen prospective tenants – for free.
$2,085/mo
Rent Zestimate®
Refinance and save
Refinancing to a lower rate could help reduce your monthly payments and save thousands over the life of the loan.
Explore your selling options
Work with a Zillow partner agent
Leverage their expertise and Zillow's premium Showcase listings to get your home seen by more buyers.
Get startedList with your own agent
Get your home in front of millions of buyers by listing it on Zillow.
Learn how to do itSell it yourself
Take full control of how buyers see your home on Zillow by listing For Sale by Owner (FSBO).
List your homeWhat's special
Large lotGated parking
Zillow last checked:
Listing updated:
Listed by:
Kathy Hobbs 0417256 903-356-4700,
Exit Realty Pinnacle Group 903-356-4700
Bought with:
Andria Williams, 0650872
Exit Realty Pinnacle Group
Source: NTREIS,MLS#: 21279627
Facts & features
Interior
Bedrooms & bathrooms
- Bedrooms: 3
- Bathrooms: 2
- Full bathrooms: 2
Primary bedroom
- Features: Linen Closet, Walk-In Closet(s)
- Level: First
- Dimensions: 13 x 16
Bedroom
- Level: Second
- Dimensions: 13 x 10
Bedroom
- Level: Second
- Dimensions: 13 x 13
Dining room
- Level: First
- Dimensions: 11 x 12
Other
- Level: First
- Dimensions: 10 x 6
Other
- Level: Second
- Dimensions: 10 x 6
Kitchen
- Features: Galley Kitchen
- Level: First
- Dimensions: 9 x 7
Living room
- Level: First
- Dimensions: 15 x 17
Utility room
- Level: First
- Dimensions: 6 x 6
Heating
- Central, Electric
Cooling
- Central Air, Ceiling Fan(s), Electric
Appliances
- Included: Dishwasher, Electric Range, Electric Water Heater, Ice Maker, Microwave, Vented Exhaust Fan
- Laundry: Washer Hookup, Electric Dryer Hookup, Stacked
Features
- Paneling/Wainscoting
- Flooring: Carpet, Vinyl
- Windows: Window Coverings
- Has basement: No
- Has fireplace: No
Interior area
- Total interior livable area: 1,914 sqft
Property
Parking
- Total spaces: 2
- Parking features: Garage, Open, Garage Faces Rear, Workshop in Garage, Boat, RV Access/Parking
- Garage spaces: 2
- Has uncovered spaces: Yes
Features
- Levels: Two
- Stories: 2
- Patio & porch: Deck, Covered
- Exterior features: Dog Run, Lighting, Storage
- Pool features: None
- Has spa: Yes
- Spa features: Hot Tub
- Fencing: Barbed Wire,Metal,Wood
Lot
- Size: 0.52 Acres
- Features: Back Yard, Interior Lot, Lawn, Landscaped, Many Trees, Subdivision
Details
- Additional structures: Workshop
- Parcel number: 78317
Construction
Type & style
- Home type: SingleFamily
- Architectural style: Traditional,Detached
- Property subtype: Single Family Residence
Materials
- Fiber Cement
- Foundation: Pillar/Post/Pier
- Roof: Composition
Condition
- Year built: 1986
Utilities & green energy
- Sewer: Aerobic Septic
- Water: Well
- Utilities for property: Overhead Utilities, Septic Available, Water Available
Community & HOA
Community
- Features: Community Mailbox
- Security: Security System, Fire Alarm, Smoke Detector(s), Security Lights
- Subdivision: Shady Oaks
HOA
- Has HOA: No
Location
- Region: Quinlan
Financial & listing details
- Tax assessed value: $191,960
- Annual tax amount: $2,326
- Date on market: 5/23/2026
- Cumulative days on market: 8 days
- Road surface type: Asphalt
Price history
| Date | Event | Price |
|---|---|---|
| 6/30/2026 | Sold | -- |
Source: NTREIS #21279627 Report a problem | ||
| 6/15/2026 | Pending sale | $288,700$151/sqft |
Source: NTREIS #21279627 Report a problem | ||
| 5/30/2026 | Contingent | $288,700$151/sqft |
Source: NTREIS #21279627 Report a problem | ||
| 5/23/2026 | Listed for sale | $288,700$151/sqft |
Source: EXIT Realty broker feed #21279627 Report a problem | ||
| 2/28/2015 | Sold | -- |
Source: Agent Provided Report a problem | ||
Public tax history
| Year | Property taxes | Tax assessment |
|---|---|---|
| 2025 | $1,057 -11.3% | $160,744 +10% |
| 2024 | $1,192 +17.6% | $146,131 +10% |
| 2023 | $1,014 -33.8% | $132,846 +10% |
| 2022 | $1,531 -6% | $120,769 +10% |
| 2021 | $1,628 -2.3% | $109,790 +1.6% |
| 2020 | $1,667 -7% | $108,020 -1.5% |
| 2019 | $1,791 +7.1% | $109,714 +10% |
| 2018 | $1,672 -10.9% | $99,740 +6% |
| 2017 | $1,877 +5.1% | $94,120 +5.2% |
| 2016 | $1,786 +129.4% | $89,490 -20% |
| 2015 | $778 | $111,880 +42.8% |
| 2014 | $778 | $78,330 -1.6% |
| 2013 | -- | $79,620 -3.9% |
| 2012 | -- | $82,890 -1.1% |
| 2011 | -- | $83,830 +5.6% |
| 2010 | -- | $79,400 -2.4% |
| 2009 | -- | $81,390 +0.2% |
| 2008 | -- | $81,210 +19% |
| 2007 | -- | $68,228 +10% |
| 2006 | -- | $62,025 +10% |
| 2005 | -- | $56,386 -10.3% |
| 2004 | -- | $62,850 +59.6% |
| 2002 | -- | $39,390 |
| 2001 | -- | $39,390 |
Find assessor info on the county website
Neighborhood: 75474
Nearby homes
- $88,9003 bd2 ba1.1k sqft436 County Road 3788, Quinlan, TX 75474Off Market
- $46,790-- bd-- ba300 sqftHickory Rd, Quinlan, TX 75474Off Market
- $318,400-- bd-- ba2.2k sqft466 County Road 3788, Quinlan, TX 75474Off Market
- $90,3603 bd2 ba1.5k sqft466 County Road 3788, Quinlan, TX 75474Off Market
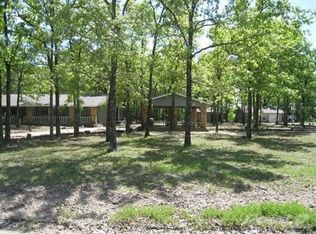
- $67,6002 bd1 ba1k sqft9532 Cedar Ln, Quinlan, TX 75474Off Market
- $4,700-- bd-- ba1k sqft9532 Cedar Ln, Quinlan, TX 75474Off Market
- $216,3003 bd2 ba1.4k sqft418 County Road 3788, Quinlan, TX 75474Off Market
- $181,600-- bd-- ba1.3k sqft431 County Road 3788, Quinlan, TX 75474Off Market
Nearby schools
GreatSchools rating
- NAD C Cannon Elementary SchoolGrades: PK-2Distance: 1.9 mi
- 4/10C B Thompson Middle SchoolGrades: 6-8Distance: 2.7 mi
- 5/10Wh Ford High SchoolGrades: 9-12Distance: 1 mi
Schools provided by the listing agent
- Elementary: Cannon
- Middle: Thompson,Butler
- High: Ford
- District: Quinlan ISD
Source: NTREIS. This data may not be complete. We recommend contacting the local school district to confirm school assignments for this home.
Get a cash offer in 3 minutes
Find out how much your home could sell for in as little as 3 minutes with a no-obligation cash offer.
Estimated market value
$288,700
Get a cash offer in 3 minutes
Find out how much your home could sell for in as little as 3 minutes with a no-obligation cash offer.
Estimated market value
$288,700
- Texas
- Hunt County
- Quinlan
- 75474
- 444 County Road 3788
