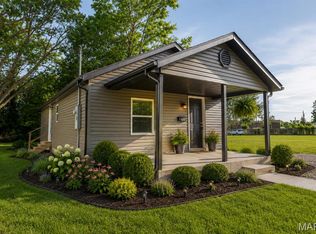
Completely renovated from top to bottom, this stunning 3-bedroom, 1-bath home is move-in ready and packed with upgrades throughout. Practically everything is new, offering buyers peace of mind and modern comfort from day one. Step inside to find beautiful new flooring, fresh neutral paint, updated fixtures, and a bright, welcoming layout filled with natural light. The spacious living area flows seamlessly into the fully updated kitchen, featuring matching stainless steel appliances, abundant cabinetry, and plenty of counter space for cooking and entertaining. The bathroom has been refreshed with clean, modern finishes, while both bedrooms provide comfortable space to relax and unwind. Outside, the home boasts a brand-new roof, updated exterior finishes, and attractive curb appeal that stands out from the moment you arrive. Whether you're a first-time buyer, downsizing, or looking for a turnkey investment property, this home checks all the boxes. With all the major updates already completed, all that's left to do is move in and enjoy. Don't miss your opportunity to own this beautifully renovated home!
Active under contract
Listed by: RE/MAX Next Generation • Brett Burnell • Contact: 417-594-0548
$149,900
444 Curry St, Lebanon, MO 65536
3beds
768sqft
Single Family Residence
Built in 1930
6,098 Square Feet Lot
$-- Zestimate®
$195/sqft
$-- HOA
What's special
Fresh neutral paintBeautiful new flooringUpdated fixturesUpdated exterior finishesFully updated kitchenMatching stainless steel appliancesAbundant cabinetry
- 37 days |
- 195 |
- 13 |
Likely to sell faster than
Zillow last checked:
Listing updated:
Listed by:
Brett Burnell 417-594-0548,
RE/MAX Next Generation
Source: MARIS,MLS#: 26033464
Originating MLS: Lebanon Board of REALTORS
Facts & features
Interior
Bedrooms & bathrooms
- Bedrooms: 3
- Bathrooms: 1
- Full bathrooms: 1
- Main level bathrooms: 1
- Main level bedrooms: 3
Heating
- Forced Air
Cooling
- Central Air
Appliances
- Included: Stainless Steel Appliance(s), Microwave, Electric Range, Refrigerator
Features
- Has basement: No
- Has fireplace: No
Interior area
- Total structure area: 768
- Total interior livable area: 768 sqft
- Finished area above ground: 768
- Finished area below ground: 0
Property
Features
- Levels: One
Lot
- Size: 6,098 Square Feet
- Features: City Lot
Details
- Parcel number: 132003004013003000
- Special conditions: Standard
Construction
Type & style
- Home type: SingleFamily
- Architectural style: Bungalow
- Property subtype: Single Family Residence
Materials
- Vinyl Siding
Condition
- Updated/Remodeled
- New construction: No
- Year built: 1930
Utilities & green energy
- Electric: Other
- Sewer: Public Sewer
- Water: Public
- Utilities for property: Electricity Connected, Sewer Connected, Water Connected
Community & HOA
Community
- Subdivision: R.L. Hays
HOA
- Has HOA: No
Location
- Region: Lebanon
Financial & listing details
- Price per square foot: $195/sqft
- Tax assessed value: $25,300
- Annual tax amount: $270
- Date on market: 5/30/2026
- Cumulative days on market: 37 days
- Listing terms: Cash,Conventional,FHA,USDA Loan,VA Loan
- Ownership: Private
- Electric utility on property: Yes
Estimated market value
Not available
Estimated sales range
Not available
Not available
Price history
| Date | Event | Price |
|---|---|---|
| 6/17/2026 | Contingent | $149,900$195/sqft |
Source: | ||
| 5/30/2026 | Listed for sale | $149,900$195/sqft |
Source: | ||
Public tax history
| Year | Property taxes | Tax assessment |
|---|---|---|
| 2025 | $271 +12% | $4,810 +13.4% |
| 2024 | $242 -2.9% | $4,240 |
| 2023 | $249 +7.3% | $4,240 |
| 2022 | $232 -9.2% | $4,240 |
| 2021 | $256 -0.5% | $4,240 |
| 2020 | $257 +4.4% | $4,240 |
| 2019 | $246 +6.5% | $4,240 |
| 2018 | $231 +5.5% | $4,240 |
| 2017 | $219 | $4,240 |
| 2016 | $219 | $4,240 |
| 2015 | $219 | $4,240 |
| 2014 | $219 | $4,240 |
| 2013 | $219 | $4,240 |
| 2010 | -- | $4,240 |
Find assessor info on the county website
Monthly payment
Est. payment$--/mo
Payment breakdown
Explore the cost of this home by adjusting the details. Changes won't be saved.All calculations are estimates and provided by Zillow, Inc. for informational purposes only. Actual amounts may vary.
HOA fees may include property taxes on listings classified as Co-Ops. Contact the listing agent and/or owner for fee details.
Mortgage interest rates are dependent on a number of factors, including credit score, down payment, and repayment length. Interest rate data provided by Zillow Group Marketplace, Inc. as of 1/1/1970 from various mortgage lenders with which we have lead or other similar arrangements; the Estimated Payment is an average of those rates.
See how much you could borrow to make a competitive offer.
Climate risks
Neighborhood: 65536
Nearby schools
GreatSchools rating
- NAJoe D. Esther Elementary SchoolGrades: K-1Distance: 0.7 mi
- 7/10Lebanon Middle SchoolGrades: 6-8Distance: 3.3 mi
- 4/10Lebanon Sr. High SchoolGrades: 9-12Distance: 0.5 mi
Schools provided by the listing agent
- Elementary: Lebanon Riii
- Middle: Lebanon Middle School
- High: Lebanon Sr. High
Source: MARIS. This data may not be complete. We recommend contacting the local school district to confirm school assignments for this home.
A local agent can set up tours, give advice and negotiate with sellers.
A local lender can help you make sure your offer is ready when you are.
- Missouri
- Laclede County
- Lebanon
- 65536
- 444 Curry St