Perched at the base of Cheyenne Mountain in the coveted Broadmoor Spires, this custom one-owner ranch home offers the rare combination of privacy, sophistication, and Colorado beauty. Tucked at the end of a quiet cul-de-sac on a lush, landscaped half-acre, the setting alone feels like a retreat. Inside, rich Brazilian cherry wood floors set the tone for timeless craftsmanship. The gourmet kitchen is a true centerpiece, featuring updated appliances, abundant custom cabinetry, a walk-in pantry, and a beverage cooler, perfect for effortless entertaining. The great room impresses with raised ceilings, a custom skylight that fills the space with natural light, and a floor-to-ceiling stone fireplace flanked by built-ins. Step directly onto the expansive deck and take in the serenity of your mountain backdrop. The main level also offers an elegant formal dining room with a tray ceiling, a dedicated office with French doors, a guest suite, and a private primary retreat with a walk-in closet and walkout access to the deck. The lower level extends the home’s livability with a sprawling family room, a second fireplace, and a walkout to the outdoor living area. Two additional bedrooms, a full bath, a dedicated exercise room, and an impressive 1,300 sq. ft. of storage, ideal for future expansion, provide exceptional flexibility. With a three-car garage, mudroom, laundry room, two water heaters, and dual furnaces with humidifiers, this home is as functional as it is beautiful. A pre-listing inspection is complete, and the property has been meticulously maintained by its original owner. Located in the award-winning D12 school district, this is a rare opportunity to own a private, impeccably cared-for home in one of Colorado Springs’ most desirable mountain-side neighborhoods. Welcome Home!
Under contract
$1,150,000
444 Darlington Way, Colorado Springs, CO 80906
4beds
5,460sqft
Single Family Residence
Built in 2000
0.51 Acres Lot
$-- Zestimate®
$211/sqft
$25/mo HOA
What's special
Second fireplaceGuest suiteSprawling family roomWalk-in pantryDedicated exercise roomAbundant custom cabinetryTwo additional bedrooms
- 69 days |
- 62 |
- 0 |
Zillow last checked:
Listing updated:
Listed by:
Susan Sedoryk CRS EPRO MRP SFR 719-393-3780,
REMAX PROPERTIES
Source: elevateMLS,MLS#: 2017710
Facts & features
Interior
Bedrooms & bathrooms
- Bedrooms: 4
- Bathrooms: 3
- Full bathrooms: 2
- 3/4 bathrooms: 1
Other
- Level: Main
- Area: 400 Square Feet
- Dimensions: 16 x 25
Heating
- Forced Air
Cooling
- Central Air
Appliances
- Included: Cooktop, Dishwasher, Disposal, Dryer, Gas in Kitchen, Microwave, Oven, Refrigerator, Self Cleaning Oven, Trash Compactor, Washer
- Laundry: Electric Hook-up, Main Level
Features
- 5-Pc Bath, 9Ft + Ceilings, Great Room, Skylight (s), Vaulted Ceiling(s), Pantry
- Flooring: Carpet, Ceramic Tile, Wood
- Basement: Full,Partially Finished
- Number of fireplaces: 2
- Fireplace features: Basement, Gas, Two
Interior area
- Total structure area: 5,460
- Total interior livable area: 5,460 sqft
- Finished area above ground: 2,750
- Finished area below ground: 2,710
Video & virtual tour
Property
Parking
- Total spaces: 3
- Parking features: Attached, Garage Door Opener, Concrete Driveway
- Attached garage spaces: 3
Features
- Patio & porch: Covered
- Exterior features: Auto Sprinkler System
- Has view: Yes
- View description: Mountain(s)
Lot
- Size: 0.51 Acres
- Features: Cul-De-Sac, Flag Lot, Foothill, Sloped, Wooded, HOA Required $, Landscaped
Details
- Parcel number: 7513403011
Construction
Type & style
- Home type: SingleFamily
- Architectural style: Ranch
- Property subtype: Single Family Residence
Materials
- Stone, Stucco, Frame
- Roof: Tile
Condition
- Existing Home
- New construction: No
- Year built: 2000
Utilities & green energy
- Water: Municipal
- Utilities for property: Electricity Connected, Natural Gas Connected
Community & HOA
HOA
- Has HOA: Yes
- Services included: Covenant Enforcement, Management
- HOA fee: $300 annually
Location
- Region: Colorado Springs
Financial & listing details
- Price per square foot: $211/sqft
- Tax assessed value: $929,959
- Annual tax amount: $4,218
- Date on market: 5/9/2026
- Listing terms: Cash,Conventional
- Electric utility on property: Yes
Estimated market value
Not available
Estimated sales range
Not available
Not available
Price history
| Date | Event | Price |
|---|---|---|
| 6/8/2026 | Pending sale | $1,150,000$211/sqft |
Source:  REcolorado as distributed by MLS GRID #4073970 Report a problem REcolorado as distributed by MLS GRID #4073970 Report a problem | ||
| 6/8/2026 | Contingent | $1,150,000$211/sqft |
Source:  elevateMLS #2017710 Report a problem elevateMLS #2017710 Report a problem | ||
| 5/9/2026 | Listed for sale | $1,150,000+86.7%$211/sqft |
Source: elevateMLS #2017710 Report a problem | ||
| 1/18/2001 | Sold | $616,000$113/sqft |
Source: Public Record Report a problem | ||
Public tax history
| Year | Property taxes | Tax assessment |
|---|---|---|
| 2024 | $3,953 +11.9% | $62,300 |
| 2023 | $3,533 -5.3% | $62,300 +6% |
| 2022 | $3,731 | $58,800 -2.8% |
| 2021 | -- | $60,490 +13.4% |
| 2020 | $3,315 +1.2% | $53,340 |
| 2019 | $3,277 +5.7% | $53,340 +6.1% |
| 2018 | $3,099 -0.4% | $50,250 |
| 2017 | $3,112 +0.4% | $50,250 -6.5% |
| 2016 | $3,099 -3.4% | $53,750 |
| 2015 | $3,210 -12.2% | $53,750 +3% |
| 2014 | $3,654 | $52,190 |
| 2013 | -- | -- |
| 2012 | -- | $55,510 |
| 2011 | $3,636 | $55,510 -8% |
| 2010 | -- | $60,340 |
| 2009 | -- | $60,340 +8% |
| 2008 | -- | $55,880 |
| 2006 | -- | $55,880 +16.8% |
| 2004 | -- | $47,840 |
| 2003 | $3,498 +2.9% | $47,840 -13% |
| 2002 | $3,398 +1625.4% | $55,000 +1796.6% |
| 2001 | $197 | $2,900 |
Find assessor info on the county website
Monthly payment
Est. payment
Payment breakdown
Explore the cost of this home by adjusting the details. Changes won't be saved.Climate risks
Neighborhood: Broadmoor
Nearby schools
GreatSchools rating
- 8/10Cheyenne Mountain Elementary SchoolGrades: K-6Distance: 1.3 mi
- 4/10Cheyenne Mountain Junior High SchoolGrades: 7-8Distance: 3.9 mi
- 9/10Cheyenne Mountain High SchoolGrades: 9-12Distance: 4.2 mi
Schools provided by the listing agent
- District: Cheyenne Mtn-12
Source: elevateMLS. This data may not be complete. We recommend contacting the local school district to confirm school assignments for this home.
- $1,367,2006 bd5 ba5.7k sqft5895 Gladstone St, Colorado Springs, CO 80906Off Market

- $1,001,7005 bd4 ba4.5k sqft5855 Gladstone St, Colorado Springs, CO 80906Off Market

- $1,111,1004 bd5 ba5.2k sqft428 Darlington Way, Colorado Springs, CO 80906Off Market

- $1,615,0005 bd6 ba8k sqft443 Darlington Way, Colorado Springs, CO 80906Sold
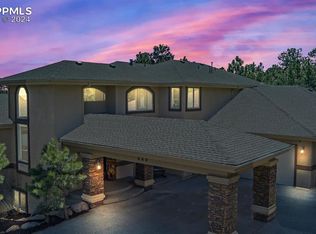
- $929,9004 bd3 ba2.2k sqft5825 Gladstone St, Colorado Springs, CO 80906Off Market
- $1,097,4004 bd4 ba4.9k sqft427 Darlington Way, Colorado Springs, CO 80906Off Market
- $915,0005 bd5 ba5.2k sqft5915 Gladstone St, Colorado Springs, CO 80906Sold
- $1,222,4005 bd5 ba5.8k sqft412 Darlington Way, Colorado Springs, CO 80906Off Market
A local agent can set up tours, give advice and negotiate with sellers.
Similar homes
- $994,9004 bd3 ba3.5k sqft429 Stone Cottage Grv, Colorado Springs, CO 80906For Sale

 MLS ID #1848904, Stephaney Hincy MRP SFR , Real Broker, LLC DBA Real. elevateMLS
 - $975,0004 bd4 ba3.4k sqft216 W Cheyenne Mountain Blvd, Colorado Springs, CO 80906For Sale
 MLS ID #9665393, Tony Clement CDPE CLHMS GRI , REMAX PROPERTIES. elevateMLS
 - $925,0004 bd4 ba3.4k sqft25 Leaming Rd, Colorado Springs, CO 80906For Sale
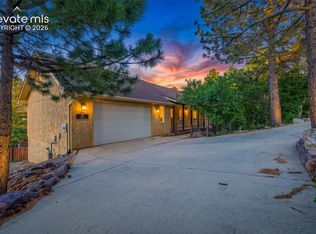 MLS ID #4350389, Jake Wright AHWD , Keller Williams Partners. elevateMLS
 - $800,0005 bd4 ba3.5k sqft5115 Farthing Dr, Colorado Springs, CO 80906For Sale
 MLS ID #2017220, Cindy Maluschka ABR GRI MRP PSA , Brokers Guild Real Estate. elevateMLS
 - $889,9004 bd3 ba3.3k sqft1402 Mica Ln, Colorado Springs, CO 80906For SaleMLS ID #2259724, Aimee Fletcher CLHMS GRI , Exp Realty LLC. elevateMLS
- $825,0003 bd4 ba3.5k sqft3915 Wakefield Dr, Colorado Springs, CO 80906For SaleMLS ID #6341082, Eric Scott AHWD C2EX EPRO GRI , LIV Sotheby's International Realty CO Springs. elevateMLS
- $825,0003 bd3 ba3k sqft26 Oak Ave, Colorado Springs, CO 80906For SaleMLS ID #3283134, Eric Scott AHWD C2EX EPRO GRI , LIV Sotheby's International Realty CO Springs. elevateMLS
- $1,175,0003 bd3 ba2.8k sqft1670 Hill Cir, Colorado Springs, CO 80904For SaleMLS ID #9261404, Michael Turner, LIV Sotheby's International Realty CO Springs. elevateMLS
- $1,250,0004 bd4 ba4.7k sqft7170 Silver Ponds Hts, Colorado Springs, CO 80908For SaleMLS ID #9326695, Lisa Robinson ABR RENE , REMAX PROPERTIES. elevateMLS
- $1,095,0005 bd5 ba5.2k sqft2255 Gambrell Lane, Colorado Springs, CO 80919For Sale
 MLS ID #5706193, Lori Smiley, Assist-2-Sell Buyers & Sellers. REcolorado as distributed by MLS GRID
 - $1,175,0005 bd3 ba3.6k sqft6350 Luther Rd, Colorado Springs, CO 80927For SaleMLS ID #1763568, Joseph Heffner, The Platinum Group. elevateMLS
- $1,095,0004 bd3 ba4.1k sqft3729 Floating Cloud Ct, Colorado Springs, CO 80908For SaleMLS ID #7579103, David Porter EPRO GRI MRP SFR , Rustic Realty. elevateMLS
- $1,165,0003 bd4 ba3.5k sqft2107 N Cascade Avenue, Colorado Springs, CO 80907For SaleMLS ID #1610425, Monica Shea, Keller Williams Clients Choice Realty. REcolorado as distributed by MLS GRID
- $1,299,0005 bd5 ba6.5k sqft6230 Spurwood Dr, Colorado Springs, CO 80918For SaleMLS ID #6073111, Chelsea Valentin, Real Broker, LLC DBA Real. elevateMLS
- $925,0004 bd3 ba3.9k sqft2425 Mesa Crest Grv, Colorado Springs, CO 80904For SaleMLS ID #5053922, Tony Clement CDPE CLHMS GRI , REMAX PROPERTIES. elevateMLS
- $1,397,5004 bd4 ba5.3k sqft8020 Westwood Rd, Colorado Springs, CO 80919For SaleMLS ID #3881697, Nathan Fisk, Exp Realty LLC. elevateMLS
- $940,0005 bd4 ba5.3k sqft5575 Butler Ct, Colorado Springs, CO 80918For SaleMLS ID #7653527, Harrison McWilliams, Compass. elevateMLS
- $714,9994 bd4 ba3.3k sqft1233 Solitaire St, Colorado Springs, CO 80905For SaleMLS ID #7228917, Jake Gans, REMAX PROPERTIES. elevateMLS
- $820,0005 bd4 ba4.8k sqft5755 Huffman Court, Colorado Springs, CO 80919For SaleMLS ID #7092727, Bob Calicchia, Total Realty Corp.. REcolorado as distributed by MLS GRID
- $1,175,0005 bd4 ba3.9k sqft1123 Giacomo Ct, Colorado Springs, CO 80921For SaleMLS ID #5898096, Troy Gedack ABR GREEN PSA , REMAX PROPERTIES. elevateMLS
