This charming 2 Bedroom 2 Bathroom 1,637 square-foot townhome in Schererville IN is a must see! As you approach, you'll walk right up to the inviting landscaped courtyard porch entry, perfect for relaxing or greeting guests. Inside, you'll find an open-concept layout on the main level that seamlessly combines the living room, dining area, and eat-in kitchen -- ideal for entertaining and everyday living. The updated kitchen features stainless steel appliances & granite countertops. The main level also includes a beautifully renovated bathroom which is handicap assessible and very spacious. Upstairs, the primary bedroom offers a large walk-in closet and a peaceful retreat. A versatile loft space provides additional options as a den, office, or guest area. Both the front and back of the home offer wonderful privacy, creating a tranquil atmosphere.Once you step outside into the backyard and discover a large, private wooded yard--perfect for outdoor entertaining, relaxing, or enjoying nature. Weekly lawn care provided by the HOA for maintenance free living! This home is conveniently located near all the bike and walking paths, providing easy access to outdoor activities and recreation.
Closed
$269,900
444 Deerpath Dr W, Schererville, IN 46375
2beds
1,637sqft
Townhouse
Built in 1993
6,446 Square Feet Lot
$278,900 Zestimate®
$165/sqft
$2,127 Estimated rent
Home value
$278,900
$251,000 - $310,000
$2,127/mo
Zestimate® history
Owner options
List your home for rent
$2,127/mo
Rent Zestimate®
Find your next renter with Zillow Rental Manager. Plus, with online applications, you can quickly screen prospective tenants – for free.
$2,127/mo
Rent Zestimate®
Refinance and save
$2,176/mo
Est. payment
Refinancing to a lower rate could help reduce your monthly payments and save thousands over the life of the loan.
$2,176/mo
Est. payment
Explore your selling options
Work with a Zillow partner agent
Leverage their expertise and Zillow's premium Showcase listings to get your home seen by more buyers.
Get startedList with your own agent
Get your home in front of millions of buyers by listing it on Zillow.
Learn how to do itSell it yourself
Take full control of how buyers see your home on Zillow by listing For Sale by Owner (FSBO).
List your homeWhat's special
Versatile loft spacePrivate wooded yardGranite countertopsOpen-concept layoutUpdated kitchenStainless steel appliancesRenovated bathroom
Zillow last checked:
Listing updated:
Listed by:
Holly Fisher,
Bach Investment Group 219-225-2229
Bought with:
Elizabeth Garcia, RB22000045
Blackrock Real Estate Services
Source: NIRA as distributed by MLS GRID,MLS#: 821100
Facts & features
Interior
Bedrooms & bathrooms
- Bedrooms: 2
- Bathrooms: 2
- Full bathrooms: 1
- 3/4 bathrooms: 1
Rooms
- Room types: Bedroom 2, Primary Bedroom, Loft, Living Room, Laundry, Kitchen, Dining Room
Primary bedroom
- Description: Huge walk-in closet
- Area: 221
- Dimensions: 17.0 x 13.0
Bedroom 2
- Area: 182
- Dimensions: 14.0 x 13.0
Dining room
- Area: 110
- Dimensions: 11.0 x 10.0
Kitchen
- Area: 120
- Dimensions: 12.0 x 10.0
Laundry
- Description: Includes a laundry sink
- Area: 48
- Dimensions: 8.0 x 6.0
Living room
- Description: Open Concept
- Area: 280
- Dimensions: 20.0 x 14.0
Loft
- Description: Possible use Den/Office
- Area: 160
- Dimensions: 16.0 x 10.0
Heating
- Forced Air
Appliances
- Included: Dishwasher, Refrigerator, Washer, Stainless Steel Appliance(s), Microwave, Dryer, Disposal
- Laundry: Gas Dryer Hookup, Sink, Washer Hookup, Main Level, Laundry Room
Features
- Ceiling Fan(s), Recessed Lighting, Walk-In Closet(s), Open Floorplan, Granite Counters, Kitchen Island, Entrance Foyer, Eat-in Kitchen, Country Kitchen
- Has basement: No
- Number of fireplaces: 1
- Fireplace features: Gas, Great Room
Interior area
- Total structure area: 1,637
- Total interior livable area: 1,637 sqft
- Finished area above ground: 1,637
Property
Parking
- Total spaces: 2
- Parking features: Detached
- Garage spaces: 2
Accessibility
- Accessibility features: Accessible Full Bath
Features
- Levels: One and One Half
- Patio & porch: Front Porch, Patio, Rear Porch, Porch
- Exterior features: Private Yard, Rain Gutters
- Has view: Yes
- View description: Neighborhood, Trees/Woods
Lot
- Size: 6,446 Square Feet
- Features: Back Yard, Wooded, Paved, Private, Landscaped, Few Trees, Front Yard
Details
- Parcel number: 451115451015000036
- Special conditions: None
Construction
Type & style
- Home type: Townhouse
- Property subtype: Townhouse
- Attached to another structure: Yes
Condition
- New construction: No
- Year built: 1993
Utilities & green energy
- Electric: 100 Amp Service
- Sewer: Public Sewer
- Water: Public
- Utilities for property: Cable Connected, Water Connected, Sewer Connected, Natural Gas Connected, Electricity Connected
Community & HOA
Community
- Subdivision: Deerpath
HOA
- Has HOA: Yes
- Amenities included: Landscaping, Maintenance Grounds
- Services included: Maintenance Grounds
- HOA fee: $475 annually
- HOA name: Deerpath Cluster Homeowner Association
- HOA phone: 219-864-1513
Location
- Region: Schererville
Financial & listing details
- Price per square foot: $165/sqft
- Tax assessed value: $236,500
- Annual tax amount: $1,645
- Date on market: 5/21/2025
- Listing agreement: Exclusive Right To Sell
- Listing terms: Cash,VA Loan,FHA,Conventional
Price history
| Date | Event | Price |
|---|---|---|
| 7/1/2025 | Sold | $269,900$165/sqft |
Source:  NIRA as distributed by MLS GRID #821100 Report a problem NIRA as distributed by MLS GRID #821100 Report a problem | ||
| 6/2/2025 | Pending sale | $269,900$165/sqft |
Source: NIRA as distributed by MLS GRID #821100 Report a problem | ||
| 5/21/2025 | Listed for sale | $269,900$165/sqft |
Source: NIRA as distributed by MLS GRID #821100 Report a problem | ||
Public tax history
| Year | Property taxes | Tax assessment |
|---|---|---|
| 2025 | $1,735 +8.4% | $236,500 +11% |
| 2024 | $1,601 -6.3% | $213,100 +6.6% |
| 2023 | $1,708 +29.6% | $199,900 +4.1% |
| 2022 | $1,318 +0.6% | $192,100 +19.2% |
| 2021 | $1,310 +0.8% | $161,100 +2.2% |
| 2020 | $1,301 -4.2% | $157,600 +6% |
| 2019 | $1,357 +8.1% | $148,700 +0.3% |
| 2018 | $1,255 +23.7% | $148,300 +1.6% |
| 2017 | $1,015 | $145,900 +9.5% |
| 2016 | $1,015 -3.1% | $133,300 -1.6% |
| 2014 | $1,047 -4.5% | $135,500 -1.2% |
| 2013 | $1,097 -10.8% | $137,100 -0.8% |
| 2012 | $1,229 -0.6% | $138,200 -10.1% |
| 2011 | $1,236 -4.6% | $153,700 |
| 2010 | $1,295 | $153,700 -4.1% |
| 2009 | -- | $160,300 +13% |
| 2007 | -- | $141,800 +23.5% |
| 2006 | -- | $114,800 |
| 2005 | -- | $114,800 |
| 2004 | -- | $114,800 +114.2% |
| 2003 | -- | $53,600 |
| 2002 | -- | $53,600 +199.9% |
| 2001 | -- | $17,870 |
Find assessor info on the county website
Neighborhood: 46375
Nearby homes
- $251,8002 bd2 ba1.3k sqft440 Deerpath Dr W, Schererville, IN 46375Off Market
- $286,4002 bd2 ba1.6k sqft448 Deerpath Dr W, Schererville, IN 46375Off Market
- $274,9003 bd2 ba1.6k sqft438 Deerpath Dr W, Schererville, IN 46375Pending
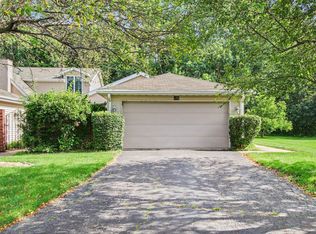
- $272,4002 bd2 ba1.3k sqft2242 Deerpath Dr W, Schererville, IN 46375Sold

- $253,2002 bd2 ba1.6k sqft434 Deerpath Dr W, Schererville, IN 46375Off Market
- $255,9002 bd2 ba1.6k sqft2246 Deerpath Dr W, Schererville, IN 46375Off Market
- $260,9002 bd2 ba1.7k sqft430 W Deerpath Dr, Schererville, IN 46375Off Market
- $238,4002 bd2 ba1.3k sqft430 Deerpath Dr W, Schererville, IN 46375Off Market
Nearby schools
GreatSchools rating
- 8/10Michael Grimmer Middle SchoolGrades: 5-8Distance: 1 mi
- 9/10Lake Central High SchoolGrades: 9-12Distance: 2 mi
- 7/10James High Watson Elementary SchoolGrades: PK-4Distance: 1.6 mi
Schools provided by the listing agent
- Elementary: James H Watson Elementary School
- Middle: Grimmer Middle School
- High: Lake Central High School
Source: NIRA as distributed by MLS GRID. This data may not be complete. We recommend contacting the local school district to confirm school assignments for this home.
Get a cash offer in 3 minutes
Find out how much your home could sell for in as little as 3 minutes with a no-obligation cash offer.
Estimated market value
$278,900
Get a cash offer in 3 minutes
Find out how much your home could sell for in as little as 3 minutes with a no-obligation cash offer.
Estimated market value
$278,900
- Indiana
- Lake County
- Schererville
- 46375
- 444 Deerpath Dr W
Nearby cities
Nearby zip codes
Other Schererville Topics
