CUSTOM BUILDER CREATES DREAM HOME! NEW CONSTRUCTION: Incredible Ranch Home with Finished Basement Space. Walk in the gracious Foyer with high end lighting and fans displayed throughout. Select Real Hardwood White Oak Floors complete on Main Level. Home Office is stylish and sets the tone for whats to come. Great Room boasts 11 ft. ceilings, Linear Stone Fireplace with beautiful built-in cabinetry. Custom Oversized Windows. Extra Large Quartz Kitchen Island and upgraded appliance package including Refrigerator, Dishwasher, Drawer Microwave, Gas Range, Disposal, Washer and Dryer. Quartz Countertops EVERYWHERE. This home features State-of-the-Art building materials and utilities. LP Smartside Exterior means low maintenance, Anderson High-Performance Casement Windows and Patio Doors; High Efficiency 3 zoned heating and AC System with constant air flow; 50 gal. quick recovery water heater; 3 Bathrooms are prepared for bidet toilet seats; Everyone's favorite Split Layout means Primary Bedroom is on one side of the house and the other two are on the opposite side. Primary Ensuite is something special with thoughtful touches like soaking tub, upgraded tile work and lighting. His/Her Walk-In Closets. The other 2 bedrooms are ample in size, each has it's own ensuite bath, one with a full bath, and one with 3/4 bath. Both have walk-in closets. Partially finished Basement has another room that can be for crafting, study room, or whatever the need. Beautiful 3/4 Bath included. Exterior of the home has covered concrete patio, and completely landscaped with Irrigation System. 3 Car Garage with electric car charging capabilities and rough in for heater. This home offers the perfect blend of comfort and convenience ideal for anyone seeking a low maintenance lifestyle. Munster boasts 5 star STEM School System. Munster is a bedroom community to Chicago and offers great transportation options, parks, restaurants, shopping and more. 1 year Builders Warranty included.
Closed
$940,000
444 Donna Dr, Munster, IN 46321
5beds
4,000sqft
Single Family Residence
Built in 2024
0.36 Acres Lot
$972,900 Zestimate®
$235/sqft
$6,038 Estimated rent
Home value
$972,900
$876,000 - $1.08M
$6,038/mo
Zestimate® history
Owner options
List your home for rent
$6,038/mo
Rent Zestimate®
Find your next renter with Zillow Rental Manager. Plus, with online applications, you can quickly screen prospective tenants – for free.
$6,038/mo
Rent Zestimate®
Refinance and save
$4,742/mo
Est. payment
Refinancing to a lower rate could help reduce your monthly payments and save thousands over the life of the loan.
$4,742/mo
Est. payment
Explore your selling options
Work with a Zillow partner agent
Leverage their expertise and Zillow's premium Showcase listings to get your home seen by more buyers.
Get startedList with your own agent
Get your home in front of millions of buyers by listing it on Zillow.
Learn how to do itSell it yourself
Take full control of how buyers see your home on Zillow by listing For Sale by Owner (FSBO).
List your homeWhat's special
Partially finished basementAnderson high-performance casement windowsWalk-in closetsLinear stone fireplaceAmple in sizeQuartz countertopsPrimary ensuite
Zillow last checked:
Listing updated:
Listed by:
Sarah Portone,
Better Homes and Gardens Real 219-999-8990
Bought with:
Sarah Portone, RB14044159
Better Homes and Gardens Real
Source: NIRA as distributed by MLS GRID,MLS#: 809869
Facts & features
Interior
Bedrooms & bathrooms
- Bedrooms: 5
- Bathrooms: 5
- Full bathrooms: 4
- 1/2 bathrooms: 1
Rooms
- Room types: Bedroom 2, Primary Bedroom, Den, Other Room, Office, Living Room, Kitchen, Dining Room, Bedroom 3
Primary bedroom
- Description: Ensuite Bath attached but not included in measurement
- Area: 477.4
- Dimensions: 31.0 x 15.4
Bedroom 2
- Description: Ensuite Full Bath
- Area: 179.47
- Dimensions: 13.7 x 13.1
Bedroom 3
- Description: Ensuite 3/4 Bath
- Area: 198.65
- Dimensions: 13.7 x 14.5
Den
- Area: 140.22
- Dimensions: 12.3 x 11.4
Dining room
- Area: 177.1
- Dimensions: 11.5 x 15.4
Kitchen
- Area: 405
- Dimensions: 27.0 x 15.0
Living room
- Area: 345
- Dimensions: 23.0 x 15.0
Office
- Area: 147.56
- Dimensions: 12.4 x 11.9
Other
- Description: FOYER
- Area: 96.8
- Dimensions: 12.1 x 8.0
Heating
- Forced Air
Appliances
- Included: Built-In Gas Range, Range Hood, Washer, Refrigerator, Microwave, Disposal, Dryer
- Laundry: Laundry Room, Main Level
Features
- Ceiling Fan(s), Stone Counters, Walk-In Closet(s), Open Floorplan, Soaking Tub, Recessed Lighting, Pantry, Double Vanity, Kitchen Island, His and Hers Closets, High Ceilings, Entrance Foyer, Eat-in Kitchen
- Basement: Bath/Stubbed,Partially Finished,Sump Pump,Storage Space
- Number of fireplaces: 1
- Fireplace features: Electric
Interior area
- Total structure area: 4,000
- Total interior livable area: 4,000 sqft
- Finished area above ground: 2,900
Property
Parking
- Total spaces: 3
- Parking features: Driveway, Paved, Oversized, On Street, Garage Door Opener
- Garage spaces: 3
- Has uncovered spaces: Yes
Features
- Levels: One
- Patio & porch: Covered, Patio
- Exterior features: Private Yard
- Pool features: None
- Fencing: None
- Has view: Yes
- View description: Neighborhood
Lot
- Size: 0.36 Acres
- Dimensions: 150 x 110
- Features: Back Yard, Sprinklers In Front, Sprinklers In Rear, Landscaped, Corner Lot
Details
- Parcel number: 450636405001000027
Construction
Type & style
- Home type: SingleFamily
- Property subtype: Single Family Residence
Condition
- New construction: Yes
- Year built: 2024
Utilities & green energy
- Electric: 200+ Amp Service
- Sewer: Public Sewer
- Water: Public
- Utilities for property: Electricity Connected, Natural Gas Connected
Community & HOA
Community
- Features: Curbs, Sidewalks, Suburban, Street Lights, Park
- Subdivision: Community Estates
HOA
- Has HOA: No
Location
- Region: Munster
Financial & listing details
- Price per square foot: $235/sqft
- Tax assessed value: $868,300
- Annual tax amount: $7,990
- Date on market: 9/11/2024
- Listing agreement: Exclusive Right To Sell
- Listing terms: Cash,Conventional
Price history
| Date | Event | Price |
|---|---|---|
| 6/11/2025 | Sold | $940,000-3%$235/sqft |
Source:  NIRA as distributed by MLS GRID #809869 Report a problem NIRA as distributed by MLS GRID #809869 Report a problem | ||
| 5/8/2025 | Pending sale | $969,000$242/sqft |
Source: NIRA as distributed by MLS GRID #809869 Report a problem | ||
| 4/25/2025 | Price change | $969,000-1%$242/sqft |
Source: NIRA as distributed by MLS GRID #809869 Report a problem | ||
| 10/15/2024 | Price change | $979,000-1%$245/sqft |
Source: NIRA as distributed by MLS GRID #809869 Report a problem | ||
| 9/11/2024 | Listed for sale | $989,000-0.1%$247/sqft |
Source: NIRA as distributed by MLS GRID #809869 Report a problem | ||
| 7/26/2024 | Listing removed | -- |
Source: Owner Report a problem | ||
| 6/22/2024 | Price change | $989,900+1%$247/sqft |
Source: Owner Report a problem | ||
| 5/16/2024 | Listed for sale | $980,000+653.8%$245/sqft |
Source: Owner Report a problem | ||
| 5/6/2021 | Listing removed | -- |
Source:  Keller Williams Report a problem Keller Williams Report a problem | ||
| 1/20/2021 | Price change | $130,000+4%$33/sqft |
Source: Keller Williams NW Indiana #482286 Report a problem | ||
| 6/2/2018 | Listed for sale | $125,000$31/sqft |
Source: T.J. Boyle Real Estate, Inc. #279684 Report a problem | ||
Public tax history
| Year | Property taxes | Tax assessment |
|---|---|---|
| 2025 | $7,990 +9961% | $868,300 +169.7% |
| 2024 | $79 -1.5% | $321,900 +10630% |
| 2023 | $81 -2.8% | $3,000 |
| 2022 | $83 +0.9% | $3,000 |
| 2021 | $82 -9.3% | $3,000 |
| 2020 | $91 -1.1% | $3,000 |
| 2019 | $92 -2.4% | $3,000 |
| 2018 | $94 +11.4% | $3,000 |
| 2017 | $84 | $3,000 |
| 2016 | $84 -7.1% | $3,000 |
| 2014 | $91 +2.5% | $3,000 |
| 2013 | $89 +0.3% | $3,000 |
| 2012 | $88 -97.9% | $3,000 -97.8% |
| 2011 | $4,181 +3.4% | $136,900 -2% |
| 2010 | $4,042 | $139,700 |
| 2009 | -- | $139,700 -15.8% |
| 2007 | -- | $166,000 |
Find assessor info on the county website
Neighborhood: 46321
Nearby homes
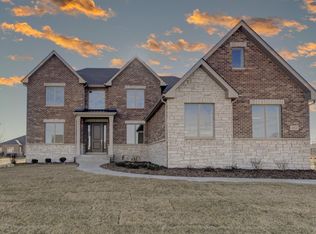
- $855,5004 bd2 ba3.6k sqft454 Donna Dr, Munster, IN 46321Off Market
- $173,5000.362 Acres443 Lucy Ln, Munster, IN 46321Off Market
- $739,5000.362 Acres453 Lucy Ln, Munster, IN 46321Off Market
- $485,4003 bd2 ba1.7k sqft10248 Allison Rd, Munster, IN 46321Off Market
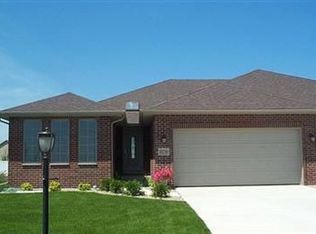
- $741,0534 bd4 ba2.7k sqft10233 Allison Rd, Munster, IN 46321Sold
- $512,1003 bd3 ba1.7k sqft10254 Allison Rd, Munster, IN 46321Off Market
- $507,7003 bd2 ba1.6k sqft10242 Allison Rd, Munster, IN 46321Off Market
- $891,0000.362 Acres502 Donna Dr, Munster, IN 46321Off Market
Nearby schools
GreatSchools rating
- 8/10James B Eads Elementary SchoolGrades: K-5Distance: 2.9 mi
- 9/10Wilbur Wright Middle SchoolGrades: 6-8Distance: 2.2 mi
- 10/10Munster High SchoolGrades: 9-12Distance: 2 mi
Schools provided by the listing agent
- Elementary: Eads Elementary School
- Middle: Wilbur Wright Middle School
- High: Munster High School
Source: NIRA as distributed by MLS GRID. This data may not be complete. We recommend contacting the local school district to confirm school assignments for this home.
Get a cash offer in 3 minutes
Find out how much your home could sell for in as little as 3 minutes with a no-obligation cash offer.
Estimated market value
$972,900
Get a cash offer in 3 minutes
Find out how much your home could sell for in as little as 3 minutes with a no-obligation cash offer.
Estimated market value
$972,900
- Indiana
- Lake County
- Munster
- 46321
- 444 Donna Dr
Nearby cities
Nearby zip codes
Other Munster Topics
