Skip main navigation
Sold for $708,000
  • Listed by: KELLER WILLIAMS BIG BEAR • Gloria Lopez • 909-866-4949
    Bought with: Mountain View Associates Real Estate
    $708,000

    444 Dorset Dr, Big Bear City, CA 92314

    3beds
    2,248sqft
    Single Family Residence
    Built in 1983
    7,215 Square Feet Lot
    $674,100 Zestimate®
    $315/sqft
    $2,608 Estimated rent

    Home value

    $674,100

    $634,000 - $721,000

    $2,608/mo

    Zestimate® history
    Loading
    Loading...

    Owner options

    List your home for rent

    $2,608/mo

    Rent Zestimate®

    Find your next renter with Zillow Rental Manager. Plus, with online applications, you can quickly screen prospective tenants – for free.

    Learn more

    $2,608/mo

    Rent Zestimate®

    Refinance and save

    $4,453/mo

    Est. payment

    Refinancing to a lower rate could help reduce your monthly payments and save thousands over the life of the loan.

    See today's rates

    $4,453/mo

    Est. payment

    Explore your selling options

    Work with a Zillow partner agent

    Leverage their expertise and Zillow's premium Showcase listings to get your home seen by more buyers.

    Get started

    List with your own agent

    Get your home in front of millions of buyers by listing it on Zillow.

    Learn how to do it

    Sell it yourself

    Take full control of how buyers see your home on Zillow by listing For Sale by Owner (FSBO).

    List your home

    What's special

    Commercial sized stoveFront deckHigh ceilingsMature landscapingBuilt-in cabinetryImpressive family roomLarge kitchen
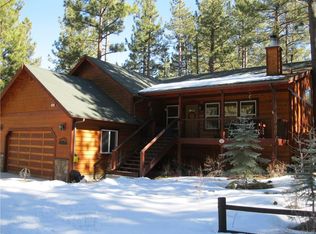
    Beautiful and expansive 2248 sq. ft, 3 bedroom/ 2 bath home on a large, manicured level lot, this home will not disappoint! The first floor boasts a welcoming living room, which contains a natural brick fireplace, slider to the inviting front deck, a large kitchen with a sub-zero refrigerator, commercial sized stove, and plenty of cabinet and counter space to please the most discerning chef. Entertain in the welcoming dining room open to both the living room and kitchen. The first floor's spacious primary bedroom with vaulted ceilings, has plenty of room to relax and unwind and is next to the bright and inviting bathroom. Upstairs, you'll find the impressive family room, with vaulted ceilings, a natural floor to ceiling stone fireplace, built-in cabinetry and plenty of room to enjoy and relax. The upstairs also contains two large bedrooms with more vaulted ceilings and plenty of closet space, along with another large full bathroom. Need space for all of your toys? The two car- garage is well maintained, has high ceilings and even a pull through that connects to a concrete pad. The backyard is a gardener's and entertainer's dream. With so many areas to relax, unwind and entertain, surrounded by mature landscaping, this will become your own piece of paradise.

    Zillow last checked:

    Listing updated:

    Listed by:

    Gloria Lopez DRE #02047273 909-866-4949,

    KELLER WILLIAMS BIG BEAR

    Bought with:

    MARIE THOMAS, DRE #01312906

    Mountain View Associates Real Estate

    Source: CRMLS,MLS#: EV23149782MLS LogoOriginating MLS: California Regional MLS

    Facts & features

    Interior

    Bedrooms & bathrooms
    • Bedrooms: 3
    • Bathrooms: 2
    • Full bathrooms: 2
    • Main level bathrooms: 1
    • Main level bedrooms: 1
    Rooms
    • Room types: Loft, Living Room
    Bathroom
    • Features: Dual Sinks, Tub Shower
    Heating
    • Forced Air, Fireplace(s), Wood Stove
    Cooling
    • None
    Appliances
    • Included: Gas Oven, Gas Range, Refrigerator
    • Laundry: Washer Hookup, Gas Dryer Hookup
    Features
    • Beamed Ceilings, Breakfast Bar, Ceiling Fan(s), Loft
    • Flooring: Carpet, Tile, Wood
    • Windows: Blinds
    • Has fireplace: Yes
    • Fireplace features: Insert, Living Room, Raised Hearth, Wood Burning, Wood BurningStove, Recreation Room
    • Common walls with other units/homes: No Common Walls
    Interior area
    • Total interior livable area: 2,248 sqft

    Property

    Parking
    • Total spaces: 2
    • Parking features: Concrete, Door-Multi, Driveway Level, Driveway, Garage
    • Attached garage spaces: 2
    Features
    • Levels: Two
    • Stories: 2
    • Entry location: 1
    • Patio & porch: Concrete, Deck, Patio, Wood, Wrap Around
    • Pool features: None
    • Spa features: None
    • Fencing: Partial
    • Has view: Yes
    • View description: Neighborhood, Trees/Woods
    Lot
    • Size: 7,215 Square Feet
    • Features: Back Yard, Level
    Details
    • Parcel number: 0311312020000
    • Zoning: BV/RS
    • Special conditions: Standard
    • Horse amenities: Riding Trail

    Construction

    Type & style
    • Home type: SingleFamily
    • Property subtype: Single Family Residence
    Condition
    • New construction: No
    • Year built: 1983

    Utilities & green energy

    • Electric: Electricity - On Property
    • Sewer: Public Sewer
    • Water: Public
    • Utilities for property: Electricity Connected, Natural Gas Connected, Sewer Connected, Water Connected

    Community & HOA

    Community
    • Features: Biking, Fishing, Hiking, Horse Trails
    Location
    • Region: Big Bear City

    Financial & listing details

    • Price per square foot: $315/sqft
    • Tax assessed value: $679,600
    • Date on market: 8/11/2023
    • Cumulative days on market: 8 days
    • Listing terms: Cash,Cash to New Loan,Conventional
    • Road surface type: Paved

    Price history

    DateEventPrice
    9/18/2023Sold$708,000+1.2%$315/sqft
    Source: CRMLS #EV23149782 Report a problem
    8/20/2023Contingent$699,900$311/sqft
    Source: Mountain Resort Communities AOR #32301296 Report a problem
    8/11/2023Listed for sale$699,900-9.7%$311/sqft
    Source: Mountain Resort Communities AOR #32301296 Report a problem
    8/23/2022Listing removed--
    Source: Mountain Resort Communities AOR Report a problem
    6/28/2022Listed for sale$775,000+98.7%$345/sqft
    Source: Mountain Resort Communities AOR #32203371 Report a problem
    8/24/2015Sold$390,000-2.5%$173/sqft
    Source: Public Record Report a problem
    8/6/2015Listed for sale$399,900+122.2%$178/sqft
    Source: Wheeler Steffen Sotheby's International Realty #2151506 Report a problem
    6/22/1995Sold$180,000$80/sqft
    Source: Public Record Report a problem

    Public tax history

    YearProperty taxesTax assessment
    2026-- $679,600 -5.9%
    2025$8,458 -1.4%$722,160 +2%
    2024$8,579 +48.4%$708,000 +59.5%
    2023$5,782 +3.1%$443,753 +2%
    2022$5,610 +1.8%$435,052 +2%
    2021$5,509 -1.2%$426,522 +1%
    2020$5,573 +2%$422,148 +2%
    2019$5,462 +3.7%$413,871 +2%
    2018$5,268 +2.5%$405,756 +2%
    2017$5,140 $397,800 +2%
    2016$5,140 +2.4%$390,000 +55%
    2015$5,021 +45%$251,566 +2%
    2014$3,462 $246,638 +0.5%
    2013-- $245,523 +2%
    2012-- $240,709 +2%
    2011-- $235,989 +0.8%
    2010-- $234,225 -0.2%
    2009-- $234,782 +2%
    2008-- $230,178 +2%
    2007-- $225,665 +2%
    2006-- $221,240 +2%
    2005-- $216,902 +2%
    2004-- $212,649 +1.9%
    2003-- $208,752 +2%
    2002-- $204,658 +2%
    2001-- $200,645 +2%
    2000-- $196,711
    Find assessor info on the county website

    Neighborhood: 92314

    Nearby schools

    GreatSchools rating
    Get pre-qualified for a loan
    At Zillow Home Loans, we can pre-qualify you in as little as 5 minutes with no impact to your credit score.

    An equal housing lender. NMLS #10287.