Welcome to 444 Douglas D Alley Drive, a captivating single-family residence that embodies comfort, functionality, and modern living. This 4-bedroom, 2.5-bathroom home offers a wealth of amenities and a convenient location in the heart of Newark. As you step onto the inviting front porch, you'll immediately sense the warmth and appeal of this home. Upon entering, the living room greets you on the right, providing a cozy and welcoming space for relaxation. To the left, an elegant formal dining room awaits, ready to host memorable gatherings and special occasions. Passing through the central area, you'll encounter the heart of the home. On the left, a beautifully appointed kitchen beckons with its generous layout, offering ample counter space and storage. To the right, a comfortable family room invites you to unwind and enjoy quality moments with your loved ones. Ascending the stairs to the second floor, you'll find a haven of rest in the form of four spacious bedrooms. The master bedroom, with its updated en-suite bathroom, provides a private retreat where you can rejuvenate and relax in style. Outdoor living is a pleasure with the expansive deck and patio, creating an ideal backdrop for outdoor entertainment, relaxation, and al fresco dining. The sizable backyard offers ample space for play and leisure. Completing this home is a full unfinished basement, allowing you to tailor the space to your needs – whether it's for storage, a workshop, or future expansion. Situated in a prime location, this residence is close to all the amenities Newark has to offer, ensuring convenience in daily life, from shopping and dining to parks and schools. 444 Douglas D Alley Drive presents a wonderful opportunity to embrace comfortable living in a vibrant community. Don't miss out – contact us today to arrange a viewing and experience the charm and potential of this remarkable property.Your new beginning awaits.
Sold for $450,000
$450,000
444 Douglas D Alley Dr, Newark, DE 19713
4beds
2,175sqft
Single Family Residence
Built in 1996
6,534 Square Feet Lot
$483,000 Zestimate®
$207/sqft
$2,908 Estimated rent
Home value
$483,000
$459,000 - $507,000
$2,908/mo
Zestimate® history
Owner options
List your home for rent
$2,908/mo
Rent Zestimate®
Find your next renter with Zillow Rental Manager. Plus, with online applications, you can quickly screen prospective tenants – for free.
$2,908/mo
Rent Zestimate®
Refinance and save
$2,759/mo
Est. payment
Refinancing to a lower rate could help reduce your monthly payments and save thousands over the life of the loan.
$2,759/mo
Est. payment
Explore your selling options
Work with a Zillow partner agent
Leverage their expertise and Zillow's premium Showcase listings to get your home seen by more buyers.
Get startedList with your own agent
Get your home in front of millions of buyers by listing it on Zillow.
Learn how to do itSell it yourself
Take full control of how buyers see your home on Zillow by listing For Sale by Owner (FSBO).
List your homeWhat's special
Modern livingExpansive deckMaster bedroomUpdated en-suite bathroomElegant formal dining roomSpacious bedroomsComfortable family room
Zillow last checked:
Listing updated:
Listed by:
Jemimah Chuks 302-359-8337,
EXP Realty, LLC
Bought with:
Mr. Stan M Sussman, RA-0031172
Sky Realty
Source: Bright MLS,MLS#: DENC2047996
Facts & features
Interior
Bedrooms & bathrooms
- Bedrooms: 4
- Bathrooms: 3
- Full bathrooms: 2
- 1/2 bathrooms: 1
- Main level bathrooms: 3
- Main level bedrooms: 4
Basement
- Area: 0
Heating
- Forced Air, Natural Gas
Cooling
- Central Air, Electric
Appliances
- Included: Electric Water Heater
Features
- Has basement: No
- Has fireplace: No
Interior area
- Total structure area: 2,175
- Total interior livable area: 2,175 sqft
- Finished area above ground: 2,175
- Finished area below ground: 0
Property
Parking
- Parking features: Other
Accessibility
- Accessibility features: None
Features
- Levels: Two
- Stories: 2
- Pool features: None
Lot
- Size: 6,534 Square Feet
- Dimensions: 81.40 x 82.00
Details
- Additional structures: Above Grade, Below Grade
- Parcel number: 18058.00008
- Zoning: 18RD
- Special conditions: Standard
Construction
Type & style
- Home type: SingleFamily
- Architectural style: Colonial
- Property subtype: Single Family Residence
Materials
- Vinyl Siding, Aluminum Siding
- Foundation: Concrete Perimeter
Condition
- New construction: No
- Year built: 1996
Utilities & green energy
- Sewer: Public Sewer
- Water: Public
Community & HOA
Community
- Subdivision: Yorkshire
HOA
- Has HOA: No
Location
- Region: Newark
Financial & listing details
- Price per square foot: $207/sqft
- Tax assessed value: $82,500
- Annual tax amount: $3,590
- Date on market: 8/30/2023
- Listing agreement: Exclusive Right To Sell
- Listing terms: Cash,Conventional,FHA,VA Loan
- Ownership: Fee Simple
Price history
| Date | Event | Price |
|---|---|---|
| 9/28/2023 | Sold | $450,000+6.9%$207/sqft |
Source:  Bright MLS #DENC2047996 Report a problem Bright MLS #DENC2047996 Report a problem | ||
| 9/12/2023 | Pending sale | $421,000$194/sqft |
Source: Bright MLS #DENC2047996 Report a problem | ||
| 9/1/2023 | Contingent | $421,000$194/sqft |
Source: Bright MLS #DENC2047996 Report a problem | ||
| 8/30/2023 | Listed for sale | $421,000+40.8%$194/sqft |
Source: Bright MLS #DENC2047996 Report a problem | ||
| 11/7/2008 | Sold | $299,000+81.3%$137/sqft |
Source: Public Record Report a problem | ||
| 1/11/2001 | Sold | $164,900$76/sqft |
Source: Public Record Report a problem | ||
Public tax history
| Year | Property taxes | Tax assessment |
|---|---|---|
| 2025 | -- | $466,900 +465.9% |
| 2024 | $3,057 +2.5% | $82,500 |
| 2023 | $2,983 +1.1% | $82,500 |
| 2022 | $2,951 +2.6% | $82,500 |
| 2021 | $2,876 +3% | $82,500 |
| 2020 | $2,793 +14.1% | $82,500 |
| 2019 | $2,448 +5.5% | $82,500 |
| 2017 | $2,321 +0.3% | $82,500 |
| 2016 | $2,314 | $82,500 |
| 2015 | $2,314 +11.6% | $82,500 |
| 2014 | $2,074 | $82,500 |
| 2013 | -- | $82,500 |
| 2012 | -- | $82,500 |
| 2011 | -- | $82,500 |
| 2010 | -- | $82,500 |
| 2009 | -- | $82,500 |
| 2008 | -- | $82,500 |
| 2007 | -- | $82,500 |
| 2006 | -- | $82,500 |
| 2005 | -- | $82,500 |
| 2004 | -- | $82,500 |
| 2003 | -- | $82,500 |
| 2002 | -- | $82,500 |
| 2001 | -- | $82,500 |
Find assessor info on the county website
Neighborhood: 19713
Nearby homes
- $354,7003 bd2 ba1.6k sqft446 Douglas D Alley Dr, Newark, DE 19713Off Market
- $370,9003 bd2 ba1.6k sqft442 Douglas D Alley Dr, Newark, DE 19713Off Market
- $496,6004 bd2 ba2.3k sqft354 Matthew Flocco Dr, Newark, DE 19713Off Market
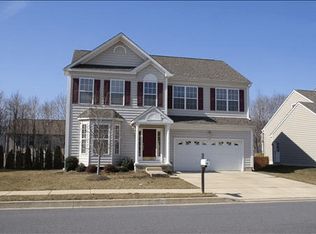
- $452,1004 bd2 ba2.3k sqft352 Matthew Flocco Dr, Newark, DE 19713Off Market
- $452,2004 bd2 ba2k sqft356 Matthew Flocco Dr, Newark, DE 19713Off Market
- $345,9003 bd2 ba1.6k sqft445 Douglas D Alley Dr, Newark, DE 19713Off Market
- $460,6004 bd2 ba2.2k sqft350 Matthew Flocco Dr, Newark, DE 19713Off Market
- $474,7004 bd4 ba2.1k sqft447 Douglas D Alley Dr, Newark, DE 19713Off Market
Nearby schools
GreatSchools rating
- 7/10McVey (Joseph M.) Elementary SchoolGrades: K-5Distance: 0.4 mi
- 3/10Gauger-Cobbs Middle SchoolGrades: 6-8Distance: 1.3 mi
- 1/10Glasgow High SchoolGrades: 9-12Distance: 1.6 mi
Schools provided by the listing agent
- District: Christina
Source: Bright MLS. This data may not be complete. We recommend contacting the local school district to confirm school assignments for this home.
Get a cash offer in 3 minutes
Find out how much your home could sell for in as little as 3 minutes with a no-obligation cash offer.
Estimated market value
$483,000
Get a cash offer in 3 minutes
Find out how much your home could sell for in as little as 3 minutes with a no-obligation cash offer.
Estimated market value
$483,000
- Delaware
- New Castle County
- Newark
- 19713
- 444 Douglas D Alley Dr
Nearby cities
Nearby neighborhoods
Nearby zip codes
Other Newark Topics
