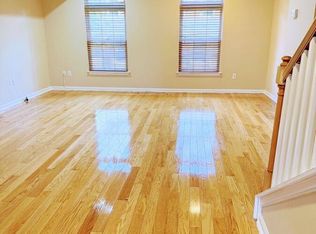
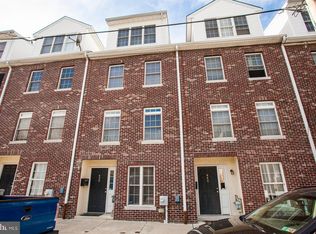
Whether you’re entertaining, unwinding after a riverside run, or hopping on the train downtown, this home keeps you close to it all — without sacrificing tranquility. This fabulous 4-story, 3BR/3.5BA townhome checks so many boxes! • Every bedroom is an ensuite with double-wide closets — privacy and space for everyone. • Open-concept 2nd floor with hardwood floors throughout, a cozy fireplace, wrought-iron balcony, and chef’s kitchen with granite countertops, island breakfast bar & upgraded stainless-steel appliances. • Expansive top-level primary suite with vaulted ceiling, sitting area, an abundance of closets and a serene bathroom with tile shower. • Oversized garage + extra street parking (a Manayunk must-have). • Fully repainted, newer roof (Sept. 2021), central A/C, full-size laundry, and plenty of storage. So if you are looking for that perfect blend of energy, green space, and convenience, Manayunk is the place... where the vibe is as happening as it gets, yet just far enough from Center City’s frenzy. Enjoy riverfront dining, boutique shopping, buzzing nightlife, and quick access to the Wissahickon’s serene trails — all while staying super connected with easy public transit into town.
Sold for $482,500
Zillow last checked:
Listing updated:
Bought with:
Ian Perler, RSR001454
KW Empower
Source: Bright MLS,MLS#: PAPH2535498
Price history
| Date | Event | Price |
|---|---|---|
| 10/24/2025 | Sold | $482,500-0.5%$201/sqft |
Source:  Bright MLS #PAPH2535498 Report a problem Bright MLS #PAPH2535498 Report a problem | ||
| 9/30/2025 | Contingent | $485,000$202/sqft |
Source: Bright MLS #PAPH2535498 Report a problem | ||
| 9/26/2025 | Listed for sale | $485,000+30.1%$202/sqft |
Source: Bright MLS #PAPH2535498 Report a problem | ||
| 2/9/2022 | Listing removed | -- |
Source: Zillow Rental Network Premium Report a problem | ||
| 1/4/2022 | Listed for rent | $3,000+20%$1/sqft |
Source: Zillow Rental Network Premium Report a problem | ||
| 12/7/2021 | Sold | $372,800-6.5%$155/sqft |
Source: Bright MLS #PAPH1019262 Report a problem | ||
| 11/12/2021 | Pending sale | $398,888$166/sqft |
Source:  RE/MAX International #PAPH1019262 Report a problem RE/MAX International #PAPH1019262 Report a problem | ||
| 11/12/2021 | Contingent | $398,888$166/sqft |
Source: Bright MLS #PAPH1019262 Report a problem | ||
| 10/19/2021 | Price change | $398,888-6.1%$166/sqft |
Source: Bright MLS #PAPH1019262 Report a problem | ||
| 10/6/2021 | Listed for sale | $424,888-4.5%$177/sqft |
Source: Bright MLS #PAPH1019262 Report a problem | ||
| 8/6/2021 | Listing removed | -- |
Source: RE/MAX International Report a problem | ||
| 8/4/2021 | Listed for sale | $444,888+34.9%$185/sqft |
Source: RE/MAX International #PAPH1019262 Report a problem | ||
| 9/18/2019 | Listing removed | $2,500$1/sqft |
Source: RE/MAX Executive Realty-BrynMr #PAPH821914 Report a problem | ||
| 9/17/2019 | Listing removed | $329,900$137/sqft |
Source: RE/MAX Executive Realty-BrynMr #PAPH810588 Report a problem | ||
| 8/21/2019 | Price change | $329,900-3%$137/sqft |
Source: RE/MAX Executive Realty-BrynMr #PAPH810588 Report a problem | ||
| 8/7/2019 | Listed for rent | $2,500+4.2%$1/sqft |
Source: RE/MAX Executive Realty-BrynMr #PAPH821914 Report a problem | ||
| 7/29/2019 | Price change | $340,000-2.9%$142/sqft |
Source: RE/MAX Executive Realty-BrynMr #PAPH810588 Report a problem | ||
| 7/15/2019 | Listed for sale | $350,000+6.1%$146/sqft |
Source: RE/MAX Executive Realty-BrynMr #PAPH810588 Report a problem | ||
| 7/27/2017 | Listing removed | $2,400$1/sqft |
Source: RE/MAX Executive Realty-Bryn Mawr #6987679 Report a problem | ||
| 7/25/2017 | Listing removed | $329,900$137/sqft |
Source: RE/MAX Executive Realty-Bryn Mawr #6971060 Report a problem | ||
| 6/21/2017 | Price change | $329,900-2.7%$137/sqft |
Source: RE/MAX Executive Realty-Bryn Mawr #6971060 Report a problem | ||
| 6/4/2017 | Price change | $339,000-3.1%$141/sqft |
Source: RE/MAX Executive Realty-Bryn Mawr #6971060 Report a problem | ||
| 5/22/2017 | Listed for rent | $2,400$1/sqft |
Source: RE/MAX Executive Realty-Bryn Mawr #6987679 Report a problem | ||
| 5/13/2017 | Price change | $349,900-2.8%$146/sqft |
Source: RE/MAX Executive Realty-Bryn Mawr #6971060 Report a problem | ||
| 4/27/2017 | Price change | $359,900-2.7%$150/sqft |
Source: RE/MAX Executive Realty-Bryn Mawr #6971060 Report a problem | ||
| 4/15/2017 | Listed for sale | $369,900$154/sqft |
Source: RE/MAX Executive Realty-Bryn Mawr #6953383 Report a problem | ||
Get a cash offer in 3 minutes
Find out how much your home could sell for in as little as 3 minutes with a no-obligation cash offer.
Estimated market value
$482,300
