Iconic Beekman Art Deco Duplex Penthouse with wraparound Garden Terrace
All showings are by appointment only.
Perched atop one of Beekman and Sutton Place's most distinguished prewar cooperatives, the Penthouse at 444 East 52nd Street is a timeless duplex retreat with an architectural pedigree as rich as its skyline views. Once the home of literary legends F. Scott Fitzgerald and Dorothy Parker, this storied residence offers nearly 3,000 square feet of interior space and an extraordinary 1,400-square-foot wraparound terrace with panoramic views of the Manhattan skyline and East River.
A true garden in the sky, the fully landscaped terrace encircles the entire upper level, featuring multiple seating areas, terracotta tiling, lush greenery, integrated irrigation, ambient lighting, and a built-in audio system-ideal for elegant entertaining or quiet evenings under the stars.
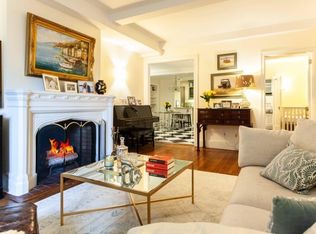
Inside, the 11th floor unfolds with 10-foot ceilings, a wood-burning fireplace, hand-pegged oak floors, and a rare continuity of light and air, with French doors in every room opening onto the terrace. A dramatic 60-foot-long arched gallery creates a natural rhythm between the formal living and dining rooms, perfect for grand entertaining. The stately dining room looks onto the garden terrace, while the windowed chef's kitchen-finished in rich mahogany and granite-offers both craftsmanship and comfort. A powder room with skylight and a flexible staff room (currently used as an office) complete the upper level.
The 10th floor is dedicated to privacy and spaciousness. The expansive primary suite includes two separate windowed bathrooms-a rare prewar luxury-a dressing room, and abundant custom mahogany closets. Two additional bedrooms, one with a second fireplace, each include en-suite baths and generous storage. This level also offers a dedicated laundry area, additional storage, and access via both a private internal staircase and building elevator. PTAC units provide year-round climate control throughout the home.
Built in 1929 by De Pace & Juster, 444 East 52nd Street is a 13-story Art Deco jewel with Gothic and Tudor flourishes, crowned by three striking thunderbird sculptures. Tucked away on a quiet East River cul-de-sac in the prestigious Beekman enclave, the building offers full-time door staff, a live-in resident manager, and a classic white-glove cooperative experience.
Pied-à-terre ownership and pets are welcome.
Flip tax: 1 year of maintenance
Shares: PH: 1,625 / 10B: 240
Financing: 75% permitted
Sold
$3,700,000
444 E 52nd St #Phn, Manhattan, NY 10022
3beds
4,400sqft
Coop
Built in 1929
-- sqft lot
$3,700,300 Zestimate®
$841/sqft
$7,961 Estimated rent
Home value
$3,700,300
Estimated sales range
Not available
$7,961/mo
Zestimate® history
Owner options
List your home for rent
$7,961/mo
Rent Zestimate®
Find your next renter with Zillow Rental Manager. Plus, with online applications, you can quickly screen prospective tenants – for free.
$7,961/mo
Rent Zestimate®
Refinance and save
$31,870/mo
Est. payment
Refinancing to a lower rate could help reduce your monthly payments and save thousands over the life of the loan.
$31,870/mo
Est. payment
Explore your selling options
Work with a Zillow partner agent
Leverage their expertise and Zillow's premium Showcase listings to get your home seen by more buyers.
Get startedList with your own agent
Get your home in front of millions of buyers by listing it on Zillow.
Learn how to do itSell it yourself
Take full control of how buyers see your home on Zillow by listing For Sale by Owner (FSBO).
List your homeWhat's special
Zillow last checked:
Listing updated:
Listed by:
Bonnie Goldner,
Brown Harris Stevens,
Paul Anand
Source: StreetEasy,MLS#: S1805967
Facts & features
Interior
Bedrooms & bathrooms
- Bedrooms: 3
- Bathrooms: 6
- Full bathrooms: 5
- 1/2 bathrooms: 1
Appliances
- Included: Dishwasher, Washer/Dryer
Features
- Flooring: Hardwood
- Has fireplace: Yes
- Fireplace features: Wood Burning
Interior area
- Total structure area: 4,400
- Total interior livable area: 4,400 sqft
Property
Features
- Patio & porch: Other, Deck, Terrace
- Exterior features: Balcony, Garden, Private Roof Deck, Terrace
- Has view: Yes
- View description: City, Garden, Skyline, Water
- Has water view: Yes
- Water view: Water
Details
- Parcel number: 0136300271040141PHN
- Special conditions: Resale
Construction
Type & style
- Home type: Cooperative
- Property subtype: Coop
Condition
- Year built: 1929
Community & HOA
Community
- Features: Doorman, Full Time Doorman
- Security: Doorman, Full-Time Doorman
- Subdivision: Beekman
HOA
- Has HOA: Yes
- Amenities included: Elevator(s)
- Services included: Maintenance
- HOA fee: $11,704 monthly
Location
- Region: Manhattan
Financial & listing details
- Price per square foot: $841/sqft
- Date on market: 1/12/2026
Price history
| Date | Event | Price |
|---|---|---|
| 6/15/2026 | Sold | $3,700,000-5.1%$841/sqft |
Source: Public Record Report a problem | ||
| 3/13/2026 | Contingent | $3,900,000$886/sqft |
Source: StreetEasy #S1805967 Report a problem | ||
| 2/25/2026 | Price change | $3,900,000-13.3%$886/sqft |
Source: StreetEasy #S1805967 Report a problem | ||
| 1/12/2026 | Listed for sale | $4,500,000$1,023/sqft |
Source: StreetEasy #S1805967 Report a problem | ||
| 12/9/2025 | Listing removed | $4,500,000$1,023/sqft |
Source: StreetEasy #S1797273 Report a problem | ||
| 10/24/2025 | Listed for sale | $4,500,000-14.3%$1,023/sqft |
Source: StreetEasy #S1797273 Report a problem | ||
| 10/21/2025 | Listing removed | $5,250,000$1,193/sqft |
Source: StreetEasy #S1761392 Report a problem | ||
| 6/24/2025 | Price change | $5,250,000-11.8%$1,193/sqft |
Source: StreetEasy #S1731346 Report a problem | ||
| 3/13/2025 | Price change | $5,950,000-8.4%$1,352/sqft |
Source: StreetEasy #S1731346 Report a problem | ||
| 12/5/2024 | Price change | $6,495,000-7.1%$1,476/sqft |
Source: StreetEasy #S1731346 Report a problem | ||
| 10/15/2024 | Listed for sale | $6,995,000$1,590/sqft |
Source: StreetEasy #S1731346 Report a problem | ||
Public tax history
Tax history is unavailable.
Find assessor info on the county website
Neighborhood: Turtle Bay
Nearby homes
- $17,074,0001 bd1 ba72k sqft444-446 E 52nd St, New York, NY 10022Off Market

- $1,077,3002 bd2 ba1.2k sqft444 E 52nd St APT 1F, New York, NY 10022Off Market
- $546,000-- bd-- ba-- sqft444 E 52nd St APT 3B, New York, NY 10022Off Market
- $563,0001 bd1 ba-- sqft444 E 52nd St APT 3D, New York, NY 10022Off Market
- $355,000-- bd1 ba-- sqft444 E 52nd St APT 4E, Manhattan, NY 10022Off Market
- $1,160,0003 bd2 ba1.2k sqft444 E 52nd St APT 4F, Manhattan, NY 10022Sold
- $510,6001 bd1 ba759 sqft444 E 52nd St APT 8-D, Manhattan, NY 10022Off Market
- $1,758,9002 bd2 ba-- sqft444 E 52nd St APT 6A, New York, NY 10022Off Market
- $1,095,2002 bd2 ba-- sqft444 E 52nd St APT 6F, Manhattan, NY 10022Off Market
Nearby schools
GreatSchools rating
- 8/10Ps 59 Beekman Hill InternationalGrades: PK-5Distance: 0.4 mi
- 8/10Jhs 104 Simon BaruchGrades: 6-8Distance: 1.6 mi
- 8/10Art and Design High SchoolGrades: 9-12Distance: 0.4 mi
- New York
- New York County
- New York
- 10022
- Manhattan
- Turtle Bay
- 444 E 52nd St Unit Phn
Nearby cities
Nearby neighborhoods
Nearby zip codes
Other New York Topics
