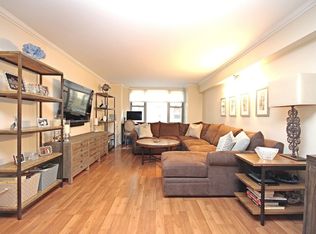
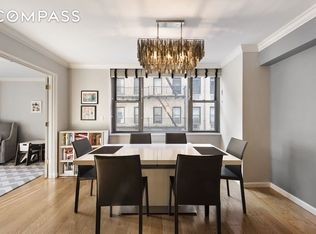
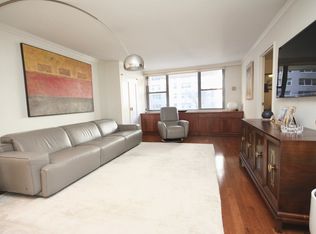
Flooded with natural lightExceptional closet space everywhereOversized primary bedroomSeparate dining areaDedicated dining areaAmple storageOpen windowed eat-in kitchen
This rarely available and renovated junior-4, H-line at 444 East 86th Street #14H is currently configured as a spacious one-bedroom with a den (plus a dedicated dining area), but it converts easily into a true two-bedroom layout—perfect for those seeking versatility.
The generous layout features beautiful hardwood floors throughout and exceptional closet space everywhere. An inviting entrance hall with two large closets opens to a bright, generously proportioned north-facing living room and separate dining area. The open, windowed eat-in kitchen is a highlight—flooded with natural light, boasting ample storage, and featuring a convenient breakfast bar ideal for casual meals or entertaining. A versatile den (easily used as a second bedroom) complements the oversized primary bedroom, which enjoys excellent natural light, an ensuite full bathroom, and two generous closets. Enjoy a beautiful private balcony—a serene outdoor oasis perfect for morning coffee or evening relaxation.
Additional conveniences include in-unit washer/dryer permission.
Building amenities are terrific: full-time doorman, live-in superintendent, attentive staff, central laundry room, on-site garage, fitness center/gym, and pet friendly.
Location is unbeatable—just one block from the Second Avenue Subway (Q train), express buses, Carl Schurz Park, the scenic East River Promenade, and Fairway Market. The neighborhood offers top-rated public and private schools, plus endless dining, shopping, and cultural options in Yorkville.
Don't miss this bright, move-in-ready gem in a sought-after full-service building!
110 days
|
18
|
0
|
Zillow last checked:
Listing updated:
Listed by:
Sotheby's International Realty212-464-8269,
Claire Groome,
Angela Wu
Source: StreetEasy,MLS#: S1813837
Facts & features
Interior
Bedrooms & bathrooms
Bedrooms: 1
Bathrooms: 2
Full bathrooms: 2
Rooms
Room types: Bike Room
Cooling
Central Air
Appliances
Included: Dishwasher
Laundry: Inside
Features
Flooring: Hardwood
Interior area
Total structure area: 0
Property
Parking
Parking features: Garage
Has garage: Yes
Features
Patio & porch: Other
Exterior features: Balcony
Has view: Yes
View description: City, Skyline
Details
Parcel number: 015650029105054314H
Special conditions: Resale
Construction
Type & style
Home type: Cooperative
Property subtype: Coop
Condition
Year built: 1973
Community & HOA
Community
Features: Doorman, Full Time Doorman
Security: Doorman, Full-Time Doorman
Subdivision: Yorkville
HOA
Has HOA: Yes
Amenities included: Laundry, Fitness Center, Elevator(s), Concierge
All calculations are estimates and provided by Zillow, Inc. for informational purposes only. Actual amounts may vary.
HOA fees may include property taxes on listings classified as Co-Ops. Contact the listing agent and/or owner for fee details.
Mortgage interest rates are dependent on a number of factors, including credit score, down payment, and repayment length. Interest rate data provided by Zillow Group Marketplace, Inc. as of 1/1/1970 from various mortgage lenders with which we have lead or other similar arrangements; the Estimated Payment is an average of those rates.
See how much you could borrow to make a competitive offer.