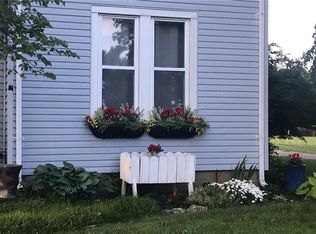
Welcome to 444 E. Main Street in Saint Paris, Ohio, a spacious and move-in ready home located in the Graham Local School District. This charming property offers 4 bedrooms, including a finished third-floor attic bedroom, along with generous living spaces full of character and functionality.
Inside, you’ll find original hardwood floors, large rooms, built-in library shelving, and an inviting layout featuring an entryway, living room, formal dining room, kitchen, and laundry area with convenient half bath access. The enclosed front porch adds additional year-round living space.
The second floor includes three bedrooms and an updated full bathroom, while the finished attic provides flexible space for a bedroom, office, hobby room, or additional living area.
Enjoy the rear deck overlooking the backyard with no rear neighbors for added privacy. Additional features include a full unfinished basement for storage, detached two-car garage, and extra parking pad suitable for additional vehicles, recreational equipment, or guests.
Recent upgrades include new flooring and fresh paint. 1 year home warranty provided by seller.
Conveniently located near Graham schools, community ball fields, and local amenities.
Sold for $230,000
Zillow last checked:
Listing updated:
Bought with:
Jill Jackson, 2022001299
Keller Williams Advisors Rlty
Source: DABR MLS,MLS#: 958853 Originating MLS: Dayton Area Board of REALTORS
Originating MLS: Dayton Area Board of REALTORSPrice history
| Date | Event | Price |
|---|---|---|
| 8/3/2026 | Sold | $230,000+0%$81/sqft |
Source:  DABR MLS #958853 Report a problem DABR MLS #958853 Report a problem | ||
| 6/12/2026 | Pending sale | $229,900$81/sqft |
Source: DABR MLS #958853 Report a problem | ||
| 6/12/2026 | Listed for sale | $229,900$81/sqft |
Source:  Columbus and Central Ohio Regional MLS #226016780 Report a problem Columbus and Central Ohio Regional MLS #226016780 Report a problem | ||
| 5/15/2026 | Pending sale | $229,900$81/sqft |
Source:  WRIST #1045579 Report a problem WRIST #1045579 Report a problem | ||
| 5/13/2026 | Price change | $229,900+0.4%$81/sqft |
Source: DABR MLS #958853 Report a problem | ||
| 5/12/2026 | Price change | $229,000-0.4%$81/sqft |
Source: DABR MLS #958853 Report a problem | ||
| 5/12/2026 | Listed for sale | $229,900+67.8%$81/sqft |
Source: WRIST #1045579 Report a problem | ||
| 6/14/2022 | Sold | $137,000+3.4%$48/sqft |
Source: Public Record Report a problem | ||
| 12/3/2004 | Sold | $132,500+28.6%$47/sqft |
Source: Public Record Report a problem | ||
| 4/16/2002 | Sold | $103,000+30.4%$36/sqft |
Source: Public Record Report a problem | ||
| 3/18/1998 | Sold | $79,000$28/sqft |
Source: Public Record Report a problem | ||



Get pre-qualified for a loan
At Zillow Home Loans, we can pre-qualify you in as little as 5 minutes with no impact to your credit score.An equal housing lender. NMLS #10287.
