Skip main navigation
Off market
Street View
  • $1,192,000

    444 E Mount Pleasant Ave, Philadelphia, PA 19119

    6beds
    6baths
    4,768sqft
    SingleFamily
    Built in 1925
    0.59 Acres Lot
    $1,192,000 Zestimate®
    $250/sqft
    $5,317 Estimated rent

    Home value

    $1,192,000

    $1.05M - $1.37M

    $5,317/mo

    Zestimate® history
    Loading
    Loading...

    Owner options

    List your home for rent

    $5,317/mo

    Rent Zestimate®

    Find your next renter with Zillow Rental Manager. Plus, with online applications, you can quickly screen prospective tenants – for free.

    Learn more

    $5,317/mo

    Rent Zestimate®

    Refinance and save

    $7,268/mo

    Est. payment

    Refinancing to a lower rate could help reduce your monthly payments and save thousands over the life of the loan.

    See today's rates

    $7,268/mo

    Est. payment

    Explore your selling options

    Work with a Zillow partner agent

    Leverage their expertise and Zillow's premium Showcase listings to get your home seen by more buyers.

    Get started

    List with your own agent

    Get your home in front of millions of buyers by listing it on Zillow.

    Learn how to do it

    Sell it yourself

    Take full control of how buyers see your home on Zillow by listing For Sale by Owner (FSBO).

    List your home

    What's special

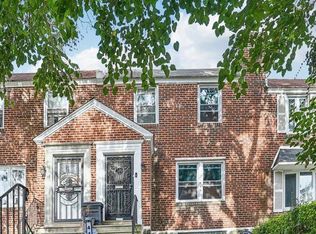
    Welcome to 444 E Mount Pleasant Avenue, a beautiful stone home designed by famed architect Bart Tourison as a part of the Sedgwick Farms Development. This stately home features 6 bedrooms, 4 full bathrooms, 3 half baths, air conditioning and hardwood floors throughout. The home is situated in the center of a sprawling, fenced half acre yard that feels like your own private park with 2 patios, a goldfish pond, front porch, secluded hot tub and gorgeous landscaping. The first floor features multiple large rooms for both formal and casual living, including a family room, dining room, library, spacious sun porch, renovated eat-in kitchen with stainless steel appliances and quartz countertops, a catering kitchen, 2 powder rooms, and a mud room. There are 3 fireplaces on the first floor, 2 of which have gas logs. The home has a timeless beauty and details such as intricate cove molding, pocket doors, carved wood, lead glass windows, and great light throughout. The perfect house for entertaining! The second floor has 3 large bedrooms, each with its own en suite bathroom, sitting area and large closets. Enjoy morning coffee on the master bedrooms private walk-out porch. A conveniently located laundry room is also on the second floor. The third floor has 3 additional bedrooms, a full bathroom, a built-in cedar closet and lots of storage space. Moving back downstairs, you will find a partially finished, walk-out basement with a fitness area, family room, utility sink, half bathroom, and more storage. The home has a 5-car detached stone garage with a lovely 2nd floor 1-bedroom guest quarters, complete with a full kitchen, bathroom, sitting room, washer/dryer, and air conditioning. Private off-street parking for up to 5 cars allows you to come and go as you please. This home is a gem in Mount Airy don't miss the chance to make it yours! 2019-07-09

    This property is off market, which means it's not currently listed for sale or rent on Zillow. This may be different from what's available on other websites or public sources.

    Facts & features

    Interior

    Bedrooms & bathrooms
    • Bedrooms: 6
    • Bathrooms: 6
    Heating
    • Other, Gas
    Cooling
    • Central
    Features
    • Basement: Finished
    • Has fireplace: Yes
    Interior area
    • Total interior livable area: 4,768 sqft

    Property

    Parking
    • Total spaces: 5
    • Parking features: Garage - Detached
    Features
    • Exterior features: Brick
    • Has view: Yes
    • View description: Territorial
    Lot
    • Size: 0.59 Acres
    Details
    • Parcel number: 222143100

    Construction

    Type & style
    • Home type: SingleFamily
    Condition
    • Year built: 1925

    Community & HOA

    Location
    • Region: Philadelphia

    Financial & listing details

    • Price per square foot: $250/sqft
    • Tax assessed value: $926,700
    • Annual tax amount: $12,972

    Price history

    DateEventPrice
    7/19/2019Sold$745,000$156/sqft
    Source: Public Record Report a problem
    6/14/2019Pending sale$745,000$156/sqft
    Source: BHHS Fox & Roach Chestnut Hill #PAPH803512 Report a problem
    6/5/2019Listed for sale$745,000+88.6%$156/sqft
    Source: BHHS Fox & Roach Chestnut Hill #PAPH803512 Report a problem
    9/20/2012Sold$395,000-7.1%$83/sqft
    Source: Public Record Report a problem
    6/16/2012Listing removed$425,000$89/sqft
    Source: Coldwell Banker Preferred - Old City Office #5979496 Report a problem
    4/24/2012Price change$425,000-8.6%$89/sqft
    Source: Coldwell Banker Preferred - Old City Office #5979496 Report a problem
    4/4/2012Price change$465,000-7%$98/sqft
    Source: Coldwell Banker Preferred - Old City Office #5979496 Report a problem
    2/16/2012Price change$499,900-4.8%$105/sqft
    Source: Coldwell Banker Preferred - Old City Office #5979496 Report a problem
    1/8/2012Price change$525,000-11%$110/sqft
    Source: Coldwell Banker Preferred - Old City Office #5979496 Report a problem
    12/7/2011Listed for sale$590,000-9.2%$124/sqft
    Source: Coldwell Banker Preferred #5979496 Report a problem
    9/26/2011Listing removed$650,000$136/sqft
    Source: CENTURY 21 Wells Real Estate #5785103 Report a problem
    9/13/2011Listed for sale$650,000+202.3%$136/sqft
    Source: CENTURY 21 Wells Real Estate #5785103 Report a problem
    11/26/1997Sold$215,000$45/sqft
    Source: Public Record Report a problem

    Public tax history

    YearProperty taxesTax assessment
    2025$12,972 +6.2%$926,700 +6.2%
    2024$12,220 $873,000
    2023$12,220 +79.8%$873,000
    2022$6,796 --
    2021$6,796 -4.2%--
    2018$7,093 +8.6%--
    2017$6,533 -1%--
    2016$6,597 --
    2015$6,597 --
    2014$6,597 +4.5%$501,300 +581.7%
    2012$6,315 $73,536
    2011-- $73,536
    2010-- $73,536
    2009-- $73,536
    2008-- $73,536
    2007-- $73,536 +7.5%
    2006-- $68,416
    2005-- $68,416
    2004-- $68,416 +5%
    2003-- $65,152 +8.9%
    2002-- $59,840 +18.4%
    2000-- $50,528
    1999-- $50,528
    Find assessor info on the county website

    Neighborhood: Mount Airy East

    Nearby schools

    GreatSchools rating
    Schools provided by the listing agent
    • District: PHILADELPHIA CITY SCHOOL DISTRICT

    Source: The MLS. This data may not be complete. We recommend contacting the local school district to confirm school assignments for this home.

    Get a cash offer in 3 minutes
    Find out how much your home could sell for in as little as 3 minutes with a no-obligation cash offer.
    Estimated market value
    $1,192,000
    Get a cash offer in 3 minutes
    Find out how much your home could sell for in as little as 3 minutes with a no-obligation cash offer.
    Estimated market value
    $1,192,000