Located in desirable Olmos Park, this fabulous home with contemporary design and traditional architecture features a spacious floor plan with an open living area and kitchen with gas cooking, quartz countertops and plenty of storage. The flexibility with one bedroom/bath down and three upstairs including the primary suite and laundry is an asset. A large covered porch overlooks a lovely landscaped yard with ground and drip irrigation. The two car garage with alley access is an upgrade and can be locked for additional storage. Modern amenities include remote hvac and security and owned water softener. Lawn maintenance is included with the HOA. Design elements are reflective of the Spanish Eclectic style true to Olmos Park and are combined with the builder PSW's state-of-the-art & energy efficient features in each of these spectacular homes. Concrete and wood flooring. High ceilings. Open floor plans.
Sold
Price Unknown
444 E Olmos Dr, San Antonio, TX 78212
4beds
2,104sqft
Single Family Residence
Built in 2017
4,412 Square Feet Lot
$726,600 Zestimate®
$--/sqft
$4,283 Estimated rent
Home value
$726,600
$668,000 - $785,000
$4,283/mo
Zestimate® history
Owner options
List your home for rent
$4,283/mo
Rent Zestimate®
Find your next renter with Zillow Rental Manager. Plus, with online applications, you can quickly screen prospective tenants – for free.
$4,283/mo
Rent Zestimate®
Refinance and save
$603/mo
Est. payment
Refinancing to a lower rate could help reduce your monthly payments and save thousands over the life of the loan.
$603/mo
Est. payment
Explore your selling options
Work with a Zillow partner agent
Leverage their expertise and Zillow's premium Showcase listings to get your home seen by more buyers.
Get startedList with your own agent
Get your home in front of millions of buyers by listing it on Zillow.
Learn how to do itSell it yourself
Take full control of how buyers see your home on Zillow by listing For Sale by Owner (FSBO).
List your homeWhat's special
Large covered porchHigh ceilingsSpacious floor planOpen floor plansPlenty of storageQuartz countertopsGround and drip irrigation
Zillow last checked:
Listing updated:
Listed by:
Carolyn Thornton TREC #708130 (210) 872-5762,
Phyllis Browning Company
Source: LERA MLS,MLS#: 1849884
Facts & features
Interior
Bedrooms & bathrooms
- Bedrooms: 4
- Bathrooms: 3
- Full bathrooms: 3
Primary bedroom
- Features: Walk-In Closet(s), Ceiling Fan(s), Full Bath
- Level: Upper
- Area: 156
- Dimensions: 13 x 12
Bedroom 2
- Area: 90
- Dimensions: 9 x 10
Bedroom 3
- Area: 90
- Dimensions: 9 x 10
Bedroom 4
- Area: 90
- Dimensions: 9 x 10
Primary bathroom
- Features: Shower Only, Double Vanity
- Area: 70
- Dimensions: 10 x 7
Dining room
- Area: 160
- Dimensions: 10 x 16
Kitchen
- Area: 190
- Dimensions: 10 x 19
Living room
- Area: 182
- Dimensions: 13 x 14
Heating
- Central, 1 Unit, Natural Gas
Cooling
- Ceiling Fan(s), Central Air
Appliances
- Included: Washer, Dryer, Built-In Oven, Self Cleaning Oven, Microwave, Gas Cooktop, Refrigerator, Disposal, Dishwasher, Plumbed For Ice Maker, Water Softener Owned, Gas Water Heater, ENERGY STAR Qualified Appliances
- Laundry: Washer Hookup, Dryer Connection
Features
- One Living Area, Liv/Din Combo, Eat-in Kitchen, Kitchen Island, Utility Room Inside, Secondary Bedroom Down, High Ceilings, Open Floorplan, High Speed Internet, Walk-In Closet(s), Ceiling Fan(s), Solid Counter Tops, Custom Cabinets, Programmable Thermostat
- Flooring: Wood, Painted/Stained
- Windows: Double Pane Windows, Window Coverings
- Has basement: No
- Attic: 12"+ Attic Insulation
- Has fireplace: No
- Fireplace features: Not Applicable
Interior area
- Total structure area: 2,104
- Total interior livable area: 2,104 sqft
Property
Parking
- Total spaces: 2
- Parking features: Two Car Garage, Detached, Street Parking Only
- Garage spaces: 2
- Has uncovered spaces: Yes
Accessibility
- Accessibility features: No Carpet, Near Bus Line, First Floor Bath, Full Bath/Bed on 1st Flr, First Floor Bedroom
Features
- Levels: Two
- Stories: 2
- Patio & porch: Patio
- Exterior features: Sprinkler System
- Pool features: None
Lot
- Size: 4,412 Square Feet
- Features: Curbs, Sidewalks
Details
- Parcel number: 057170010330
Construction
Type & style
- Home type: SingleFamily
- Property subtype: Single Family Residence
Materials
- Stucco, Radiant Barrier, Foam Insulation
- Foundation: Slab
- Roof: Tile
Condition
- New Construction
- New construction: Yes
- Year built: 2017
Details
- Builder name: PSW
Utilities & green energy
- Electric: CPS
- Gas: CPS
- Sewer: SAWS
- Water: SAWS
- Utilities for property: Cable Available
Green energy
- Green verification: Build San Antonio Green
- Indoor air quality: Mechanical Fresh Air, Contaminant Control
- Water conservation: Low Flow Commode, Rain/Freeze Sensors
Community & HOA
Community
- Features: None
- Security: Smoke Detector(s)
- Subdivision: Olmos Park
HOA
- Has HOA: Yes
- HOA fee: $603 quarterly
- HOA name: OLMOS DRIVE RESIDENTIAL HOA
Location
- Region: San Antonio
Financial & listing details
- Tax assessed value: $687,500
- Annual tax amount: $13,515
- Date on market: 9/11/2025
- Cumulative days on market: 14 days
- Listing terms: Conventional,FHA,VA Loan,Cash
- Road surface type: Paved
Price history
| Date | Event | Price |
|---|---|---|
| 3/31/2025 | Sold | -- |
Source:  LERA MLS #1849884 Report a problem LERA MLS #1849884 Report a problem | ||
| 3/28/2025 | Pending sale | $775,000$368/sqft |
Source: LERA MLS #1849884 Report a problem | ||
| 3/22/2025 | Contingent | $775,000$368/sqft |
Source: LERA MLS #1849884 Report a problem | ||
| 3/14/2025 | Listed for sale | $775,000$368/sqft |
Source: LERA MLS #1849884 Report a problem | ||
| 9/25/2018 | Sold | -- |
Source: LERA MLS #1310689 Report a problem | ||
Public tax history
| Year | Property taxes | Tax assessment |
|---|---|---|
| 2025 | $13,061 -3.4% | $687,500 -0.7% |
| 2024 | $13,515 +5.3% | $692,150 +5.9% |
| 2023 | $12,834 -4.3% | $653,310 +5.6% |
| 2022 | $13,410 +3.8% | $618,398 +10% |
| 2021 | $12,925 | $562,180 +2.7% |
| 2020 | $12,925 | $547,370 -0.2% |
| 2019 | -- | $548,730 |
Find assessor info on the county website
Neighborhood: 78212
Nearby homes
- $727,3004 bd3 ba2.3k sqft448 E Olmos Dr, San Antonio, TX 78212Off Market
- $93,200-- bd-- ba-- sqft448 E Olmos Dr, San Antonio, TX 78212Off Market
- $--3 bd3 ba2.1k sqft440 E Olmos Dr, San Antonio, TX 78212Sold
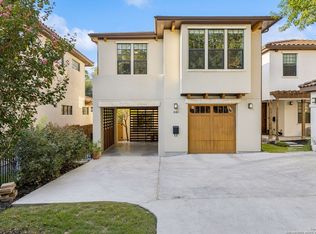
- $684,3004 bd3 ba2.1k sqft416 E Olmos Dr, San Antonio, TX 78212Off Market
- $93,200-- bd-- ba-- sqft452 E Olmos Dr, Olmos Park, TX 78212Off Market
- $654,5003 bd2 ba1.8k sqft452 E Olmos Dr, Olmos Park, TX 78212Off Market
- $645,8003 bd2 ba1.9k sqft436 E Olmos Dr, San Antonio, TX 78212Off Market
- $691,3004 bd3 ba2.1k sqft432 E Olmos Dr, San Antonio, TX 78212Off Market
Nearby schools
GreatSchools rating
- 8/10Cambridge Elementary SchoolGrades: 1-5Distance: 1.5 mi
- 9/10Alamo Heights Junior High SchoolGrades: 6-8Distance: 2.7 mi
- 7/10Alamo Heights High SchoolGrades: 9-12Distance: 2 mi
Schools provided by the listing agent
- Elementary: Cambridge
- Middle: Alamo Heights
- High: Alamo Heights
- District: Alamo Heights I.S.D.
Source: LERA MLS. This data may not be complete. We recommend contacting the local school district to confirm school assignments for this home.
Get a cash offer in 3 minutes
Find out how much your home could sell for in as little as 3 minutes with a no-obligation cash offer.
Estimated market value
$726,600
Get a cash offer in 3 minutes
Find out how much your home could sell for in as little as 3 minutes with a no-obligation cash offer.
Estimated market value
$726,600
- Texas
- Bexar County
- Olmos Park
- 78212
- 444 E Olmos Dr
