This is a coming soon listing with showing to start April 22, 2025. Don't miss this beautiful, recently renovated home, move in condition. It has 3 bedrooms with ample closet space, living room, kitchen with newer cabinets and marble countertops with dining area. There are 2 full baths. But wait! The fully finished basement give an additional 660 sf with large family room, bonus room, and a full bath with walk in shower, and laundry room. Newer windows and roof, attached garage patio in rear, deck in front and fenced in yard. Close to major highways, shopping and dining. Home warranty.
Sold for $440,000
$440,000
444 E Pennington Drive, Westampton, NJ 08060
3beds
1,008sqft
Single Family Residence
Built in 1963
10,018 Square Feet Lot
$455,100 Zestimate®
$437/sqft
$3,083 Estimated rent
Home value
$455,100
$410,000 - $505,000
$3,083/mo
Zestimate® history
Owner options
List your home for rent
$3,083/mo
Rent Zestimate®
Find your next renter with Zillow Rental Manager. Plus, with online applications, you can quickly screen prospective tenants – for free.
$3,083/mo
Rent Zestimate®
Refinance and save
$3,091/mo
Est. payment
Refinancing to a lower rate could help reduce your monthly payments and save thousands over the life of the loan.
$3,091/mo
Est. payment
Explore your selling options
Work with a Zillow partner agent
Leverage their expertise and Zillow's premium Showcase listings to get your home seen by more buyers.
Get startedList with your own agent
Get your home in front of millions of buyers by listing it on Zillow.
Learn how to do itSell it yourself
Take full control of how buyers see your home on Zillow by listing For Sale by Owner (FSBO).
List your homeWhat's special
Zillow last checked:
Listing updated:
Listed by:
Valerie H Laffey 609-638-2503,
ERA Central Realty Group
Bought with:
NON MEMBER MORR
NON MEMBER
Source: MoreMLS,MLS#: 22510734
Facts & features
Interior
Bedrooms & bathrooms
- Bedrooms: 3
- Bathrooms: 2
- Full bathrooms: 2
Rooms
- Room types: Bonus Room
Bedroom
- Area: 110
- Dimensions: 11 x 10
Bedroom
- Area: 100
- Dimensions: 10 x 10
Other
- Area: 143
- Dimensions: 13 x 11
Bonus room
- Area: 150
- Dimensions: 15 x 10
Family room
- Area: 370
- Dimensions: 37 x 10
Kitchen
- Area: 187
- Dimensions: 17 x 11
Laundry
- Area: 66
- Dimensions: 11 x 6
Living room
- Area: 192
- Dimensions: 16 x 12
Heating
- Natural Gas, Forced Air
Cooling
- Central Air
Features
- Flooring: Laminate
- Basement: Finished,Full,Heated
- Attic: Pull Down Stairs
Interior area
- Total structure area: 1,008
- Total interior livable area: 1,008 sqft
Property
Parking
- Total spaces: 1
- Parking features: Driveway
- Attached garage spaces: 1
- Has uncovered spaces: Yes
Features
- Stories: 1
Lot
- Size: 10,018 Square Feet
- Dimensions: 75 x 134
Details
- Parcel number: 3701405000000018
- Zoning description: Residential
Construction
Type & style
- Home type: SingleFamily
- Architectural style: Ranch
- Property subtype: Single Family Residence
Condition
- New construction: No
- Year built: 1963
Utilities & green energy
- Sewer: Public Sewer
Community & HOA
Community
- Subdivision: None
HOA
- Has HOA: No
Location
- Region: Westampton
Financial & listing details
- Price per square foot: $437/sqft
- Tax assessed value: $191,600
- Annual tax amount: $5,382
- Date on market: 4/22/2025
- Inclusions: Washer, Dryer, Light Fixtures, Stove, Refrigerator
Price history
| Date | Event | Price |
|---|---|---|
| 7/11/2025 | Sold | $440,000+1.1%$437/sqft |
Source:  MoreMLS #22510734 Report a problem MoreMLS #22510734 Report a problem | ||
| 5/7/2025 | Pending sale | $435,000$432/sqft |
Source: MoreMLS #22510734 Report a problem | ||
| 4/22/2025 | Listed for sale | $435,000+77.6%$432/sqft |
Source: MoreMLS #22510734 Report a problem | ||
| 7/14/2020 | Listing removed | $244,900$243/sqft |
Source: Global Elite Realty #NJBL376184 Report a problem | ||
| 7/10/2020 | Pending sale | $244,900$243/sqft |
Source: Global Elite Realty #NJBL376184 Report a problem | ||
| 7/6/2020 | Listed for sale | $244,900+64.9%$243/sqft |
Source: Global Elite Realty #NJBL376184 Report a problem | ||
| 3/19/2020 | Listing removed | $148,500$147/sqft |
Source: Keller Williams Realty Cherry Hill #NJBL363204 Report a problem | ||
| 3/18/2020 | Pending sale | $148,500$147/sqft |
Source: Keller Williams Realty Cherry Hill #NJBL363204 Report a problem | ||
| 12/17/2019 | Listed for sale | $148,500+6.5%$147/sqft |
Source: Keller Williams Realty - Cherry Hill #NJBL363204 Report a problem | ||
| 5/15/2010 | Listing removed | $139,500$138/sqft |
Source: Gloria Nilson GMAC Report a problem | ||
| 3/18/2010 | Listed for sale | $139,500$138/sqft |
Source: Gloria Nilson GMAC Report a problem | ||
Public tax history
Tax history is unavailable.
Neighborhood: 08060
Nearby homes
- $440,0003 bd2 ba1.6k sqft444 Pennington Dr, Westampton, NJ 08060Sold

- $344,5003 bd1 ba1.2k sqft446 Pennington Dr, Westampton, NJ 08060Off Market
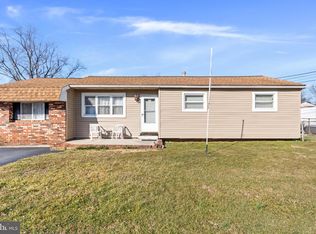
- $383,400-- bd-- ba1.4k sqft442 Pennington Dr, Westampton, NJ 08060Off Market
- $402,7003 bd2 ba1.7k sqft448 Pennington Dr, Westampton, NJ 08060Off Market

- $380,400-- bd-- ba1.4k sqft440 Pennington Dr, Westampton, NJ 08060Off Market
- $---- bd-- ba-- sqft441 E Pennington Dr, Mount Holly, NJ 08060Off Market
- $367,100-- bd-- ba1.4k sqft443 Pennington Dr, Westampton, NJ 08060Off Market
- $76,00010,049 Square Feet445 Pennington Dr, Westampton, NJ 08060Off Market
Nearby schools
GreatSchools rating
- 4/10Holly Hills Elementary SchoolGrades: PK-3Distance: 0.3 mi
- 5/10Westampton Middle SchoolGrades: 4-8Distance: 2 mi
- 4/10Rancocas Valley Regional High SchoolGrades: 9-12Distance: 1 mi
Get a cash offer in 3 minutes
Find out how much your home could sell for in as little as 3 minutes with a no-obligation cash offer.
Estimated market value
$455,100
Get a cash offer in 3 minutes
Find out how much your home could sell for in as little as 3 minutes with a no-obligation cash offer.
Estimated market value
$455,100
- New Jersey
- Burlington County
- Westampton Township
- 08060
- 444 E Pennington Drive
Nearby cities
Nearby zip codes
Other Westampton Township Topics
- Apartments for Rent in 08060
- Houses for Sale in 08060
- Houses for Rent in 08060
- 08060 Real Estate
- Westampton Township Condos
- Houses for Sale in Westampton Township
- Newest Listings in Westampton Township
- Westampton Township Home Values
- Westampton Township Real Estate Agents
- Westampton Township Refinance
- Westampton Township Mortgage Rates
