Charming Single-Story Detached Condo – 3 Beds, 2 Baths, 2-Car Garage
Welcome to this beautifully maintained single-level detached condo offering the comfort of a private home with the ease of low-maintenance living. With no common walls, an attached 2-car garage, and a thoughtfully designed floorplan, this property is ideal for first-time buyers, downsizers, or anyone seeking a peaceful community setting.
Inside, you’ll find a spacious living room with a cozy fireplace, a dedicated dining area, and an open kitchen upgraded in 2021 with modern appliances — all of which stay with the home. The layout includes three nice-sized bedrooms and two full baths, including a primary suite and an en-suite bathroom for added comfort and privacy.
Recent improvements include:
• Flat roof redone in 2011
• Furnace replaced in 2014
• Water heater replaced in 2019
• Newer laminate flooring 2020
• Patio brickwork added in 2020
• Kitchen appliances in 2021
• Interior paint updated in 2021
• Plantation shutters added in 2022
• Landscaping improvements in 2023
• New washer & dryer added in 2025 (included)
A Sliding door opens to the private patio — perfect for outdoor dining, BBQs, or simply enjoying your own quiet retreat. The community HOA maintains and covers all common areas including, pool, spa and landscaping for truly low-maintenance living.
Located in a low-tax area and an all-ages community, this home offers comfort, convenience, and excellent value. Move-in ready and easy to love!
Sold for $289,000
Listed by: Authority Real Estate • Linda Belikoff • Contact: 951-377-7363
Bought with: Exit Alliance Realty
$289,000
444 E Thornton Ave, Hemet, CA 92543
3beds
1,194sqft
Condominium
Built in 1975
-- sqft lot
$291,800 Zestimate®
$242/sqft
$2,207 Estimated rent
Home value
$291,800
$266,000 - $321,000
$2,207/mo
Zestimate® history
Owner options
List your home for rent
$2,207/mo
Rent Zestimate®
Find your next renter with Zillow Rental Manager. Plus, with online applications, you can quickly screen prospective tenants – for free.
$2,207/mo
Rent Zestimate®
Refinance and save
$2,139/mo
Est. payment
Refinancing to a lower rate could help reduce your monthly payments and save thousands over the life of the loan.
$2,139/mo
Est. payment
Explore your selling options
Work with a Zillow partner agent
Leverage their expertise and Zillow's premium Showcase listings to get your home seen by more buyers.
Get startedList with your own agent
Get your home in front of millions of buyers by listing it on Zillow.
Learn how to do itSell it yourself
Take full control of how buyers see your home on Zillow by listing For Sale by Owner (FSBO).
List your homeWhat's special
Cozy fireplaceThree nice-sized bedroomsThoughtfully designed floorplanDedicated dining area
Zillow last checked:
Listing updated:
Listed by:
Linda Belikoff DRE #01322947 951-377-7363,
Authority Real Estate
Bought with:
Grace Plummer, DRE #01295350
Exit Alliance Realty
Source: CRMLS,MLS#: SW25266828 Originating MLS: California Regional MLS
Originating MLS: California Regional MLSFacts & features
Interior
Bedrooms & bathrooms
- Bedrooms: 3
- Bathrooms: 2
- Full bathrooms: 2
- Main level bathrooms: 2
- Main level bedrooms: 3
Rooms
- Room types: Family Room, Kitchen, Living Room, Primary Bathroom, Primary Bedroom, Dining Room
Heating
- Central
Cooling
- Central Air
Appliances
- Included: Disposal, Gas Range, Gas Water Heater, Refrigerator, Water Heater, Dryer, Washer
Features
- Ceiling Fan(s), Separate/Formal Dining Room, Unfurnished
- Flooring: Laminate
- Windows: Plantation Shutters
- Has fireplace: Yes
- Fireplace features: Living Room
- Common walls with other units/homes: No Common Walls
Interior area
- Total interior livable area: 1,194 sqft
Property
Parking
- Total spaces: 2
- Parking features: Direct Access, Garage
- Attached garage spaces: 2
Features
- Levels: One
- Stories: 1
- Entry location: front door
- Patio & porch: Brick, Covered
- Pool features: Community, Association
- Has spa: Yes
- Spa features: Community
- Fencing: Wood
- Has view: Yes
- View description: City Lights, Park/Greenbelt, Hills, Neighborhood
Lot
- Features: Back Yard, Greenbelt, Level, Near Public Transit
Details
- Parcel number: 451350004
- Special conditions: Standard
Construction
Type & style
- Home type: Condo
- Property subtype: Condominium
Materials
- Roof: Flat,Shingle
Condition
- New construction: No
- Year built: 1975
Utilities & green energy
- Electric: Standard
- Sewer: Public Sewer
- Water: Public
- Utilities for property: Cable Connected, Electricity Connected, Natural Gas Connected, Sewer Connected, Water Connected
Community & HOA
Community
- Features: Street Lights, Sidewalks, Pool
- Security: Smoke Detector(s)
HOA
- Has HOA: Yes
- Amenities included: Call for Rules, Pool, Pet Restrictions, Pets Allowed, Spa/Hot Tub, Water
- Services included: Sewer
- HOA fee: $300 monthly
- HOA name: Pepper Tree Villas HOA
- HOA phone: 951-282-7498
Location
- Region: Hemet
Financial & listing details
- Price per square foot: $242/sqft
- Tax assessed value: $123,078
- Annual tax amount: $1,373
- Date on market: 12/18/2025
- Cumulative days on market: 9 days
- Listing terms: Cash,Conventional,Submit
- Road surface type: Paved
Price history
| Date | Event | Price |
|---|---|---|
| 1/30/2026 | Sold | $289,000-1.2%$242/sqft |
Source:  CRMLS #SW25266828 Report a problem CRMLS #SW25266828 Report a problem | ||
| 1/3/2026 | Pending sale | $292,500$245/sqft |
Source: CRMLS #SW25266828 Report a problem | ||
| 12/22/2025 | Listed for sale | $292,500+244.1%$245/sqft |
Source: CRMLS #SW25266828 Report a problem | ||
| 1/15/2003 | Sold | $85,000+93.2%$71/sqft |
Source: Public Record Report a problem | ||
| 8/8/1997 | Sold | $44,000$37/sqft |
Source: Public Record Report a problem | ||
Public tax history
| Year | Property taxes | Tax assessment |
|---|---|---|
| 2025 | $1,373 +2.1% | $123,078 +2% |
| 2024 | $1,345 +1.3% | $120,666 +2% |
| 2023 | $1,328 +2.1% | $118,301 +2% |
| 2022 | $1,301 +1.8% | $115,982 +2% |
| 2021 | $1,278 +1% | $113,709 +1% |
| 2020 | $1,265 +2.3% | $112,544 +2% |
| 2019 | $1,237 +3.2% | $110,339 +2% |
| 2018 | $1,198 +17% | $108,176 +17.6% |
| 2017 | $1,025 | $92,000 +1.1% |
| 2016 | $1,025 +27.2% | $91,000 +28.2% |
| 2015 | $806 +2.6% | $71,000 |
| 2014 | $786 | $71,000 +54.3% |
| 2013 | -- | $46,000 |
| 2012 | -- | $46,000 |
| 2011 | -- | $46,000 -13.2% |
| 2010 | -- | $53,000 -3.6% |
| 2009 | -- | $55,000 -41.3% |
| 2008 | -- | $93,719 +2% |
| 2007 | -- | $91,882 +2% |
| 2006 | -- | $90,082 +2% |
| 2005 | -- | $88,317 +82.1% |
| 2003 | -- | $48,503 +2% |
| 2002 | -- | $47,553 +2% |
| 2001 | $467 +1.9% | $46,622 +2% |
| 2000 | $458 | $45,709 |
Find assessor info on the county website
Neighborhood: 92543
Nearby homes
- $206,2002 bd1 ba890 sqft458 E Thornton Ave, Hemet, CA 92543Off Market
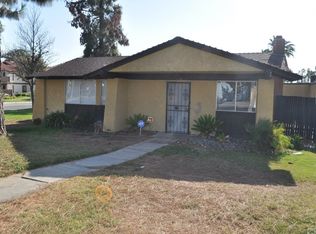
- $280,0002 bd2 ba1.1k sqft416 E Thornton Ave, Hemet, CA 92543Sold

- $272,0003 bd2 ba1.3k sqft1285 S Buena Vista St, Hemet, CA 92543Off Market

- $213,6002 bd2 ba1k sqft1273 S Buena Vista St, Hemet, CA 92543Off Market
- $287,4002 bd2 ba1k sqft1273 Buena Vista St, Hemet, CA 92543Off Market
- $212,7002 bd1 ba890 sqft430 E Thornton Ave, Hemet, CA 92543Off Market
- $230,6002 bd2 ba1k sqft1261 S Buena Vista St, Hemet, CA 92543Off Market
- $277,7003 bd2 ba1.3k sqft1279 S Buena Vista St, Hemet, CA 92543Off Market
Nearby schools
GreatSchools rating
- 4/10Mcsweeny Elementary SchoolGrades: K-5Distance: 0.5 mi
- 3/10Diamond Valley Middle SchoolGrades: 6-8Distance: 0.5 mi
- 4/10West Valley High SchoolGrades: 9-12Distance: 2.5 mi
Get a cash offer in 3 minutes
Find out how much your home could sell for in as little as 3 minutes with a no-obligation cash offer.
Estimated market value
$291,800
Get a cash offer in 3 minutes
Find out how much your home could sell for in as little as 3 minutes with a no-obligation cash offer.
Estimated market value
$291,800
- California
- Riverside County
- Hemet
- 92543
- 444 E Thornton Ave
Nearby cities
Nearby neighborhoods
Nearby zip codes
Other Hemet Topics
