Skip main navigation
Closed
  • Price Unknown

    444 Elizabeth Drive, Branson, MO 65616

    4beds
    1,888sqft
    Single Family Residence
    Built in 2005
    0.29 Acres Lot
    $305,200 Zestimate®
    $--/sqft
    $2,200 Estimated rent

    Home value

    $305,200

    $259,000 - $360,000

    $2,200/mo

    Zestimate® history
    Loading
    Loading...

    Owner options

    List your home for rent

    $2,200/mo

    Rent Zestimate®

    Find your next renter with Zillow Rental Manager. Plus, with online applications, you can quickly screen prospective tenants – for free.

    Learn more

    $2,200/mo

    Rent Zestimate®

    Refinance and save

    Refinancing to a lower rate could help reduce your monthly payments and save thousands over the life of the loan.

    See today's rates

    Explore your selling options

    Work with a Zillow partner agent

    Leverage their expertise and Zillow's premium Showcase listings to get your home seen by more buyers.

    Get started

    List with your own agent

    Get your home in front of millions of buyers by listing it on Zillow.

    Learn how to do it

    Sell it yourself

    Take full control of how buyers see your home on Zillow by listing For Sale by Owner (FSBO).

    List your home

    What's special

    Gas fireplaceSunroom for year-round enjoymentPrivate entrance studio suiteUpdated bathroomsOpen kitchen with islandCompletely remodeled kitchenUpdated flooring
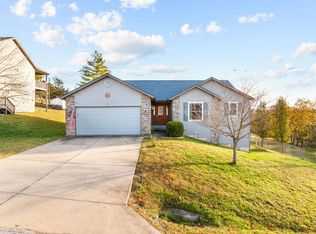
    Tucked into a quiet Branson neighborhood, adjacent to Army Corp land, this thoughtfully updated 4-bedroom, 3-bath home which includes a private entrance Studio suite offers comfort, flexibility, and modern convenience just minutes from Table Rock Lake, shopping, and entertainment.Step inside to an open living space with vaulted ceilings, open kitchen with island and adjacent large sunroom with abundant natural light overlooking the valley creating a warm and welcoming atmosphere. The home features updated flooring, completely remodeled kitchen and updated bathrooms. A layout designed for both everyday living and entertaining.The large primary suite provides a relaxing retreat with an updated en-suite bath and walk-in closet, while additional bedrooms offer space for family, guests, or a home office. The lower-level studio-style living area with its own full kitchen and bathroom adds incredible versatility -- ideal for guests, multigenerational living, a private workspace, or hobby room.Outside, enjoy the expanded back deck overlooking the valley offering a peaceful, natural setting -- perfect for morning coffee or evening gatherings. The backyard offers privacy and room to relax, play, or entertain.Notable features include: Owned solar system for energy Smart-home upgrades including modern lighting, appliances, thermostat and electrical features RV access with 30 amp/110 power hookups Gas fireplace and sunroom for year-round enjoyment Fenced backyard, ideal for pets No HOAWith nearly 1,900 square feet of flexible living space, valuable upgrades, and a serene location, this home offers a rare combination of functionality, comfort, and freedom. Schedule your showing today and experience all this Branson home has to offer.

    Zillow last checked:

    Listing updated:

    Listed by:

    Mark Stewart 417-861-3348,

    Keller Williams

    Bought with:

    The Property Gurus, 2018016865

    Keller Williams

    Source: SOMOMLS as distributed by MLS GRID,MLS#: 60312908MLS Logo

    Facts & features

    Interior

    Bedrooms & bathrooms
    • Bedrooms: 4
    • Bathrooms: 3
    • Full bathrooms: 3
    Heating
    • Heat Pump, Natural Gas
    Cooling
    • Central Air, Ceiling Fan(s), Heat Pump
    Appliances
    • Included: Dishwasher, Gas Water Heater, Free-Standing Gas Oven, Dryer, Washer, Microwave, Water Softener Owned, Refrigerator, Disposal
    • Laundry: Main Level, W/D Hookup
    Features
    • Internet - Cable, Internet - Fiber Optic, Internet - Cellular/Wireless, Vaulted Ceiling(s), Solid Surface Counters, Walk-In Closet(s), Walk-in Shower
    • Flooring: Luxury Vinyl
    • Windows: Tilt-In Windows, Double Pane Windows, Blinds, Shutters
    • Has basement: No
    • Attic: Pull Down Stairs
    • Has fireplace: Yes
    • Fireplace features: Living Room, Gas
    Interior area
    • Total structure area: 1,888
    • Total interior livable area: 1,888 sqft
    • Finished area above ground: 1,369
    • Finished area below ground: 519

    Property

    Parking
    • Total spaces: 2
    • Parking features: Driveway, Garage Faces Front, Garage Door Opener
    • Garage spaces: 2
    • Has uncovered spaces: Yes
    Features
    • Levels: One
    • Stories: 1
    • Patio & porch: Patio, Deck, Front Porch
    • Exterior features: Rain Gutters, Cable Access
    • Has spa: Yes
    • Spa features: Bath
    Lot
    • Size: 0.29 Acres
    • Dimensions: 95 x 135
    Details
    • Parcel number: 185.015004005006.000

    Construction

    Type & style
    • Home type: SingleFamily
    • Architectural style: Traditional
    • Property subtype: Single Family Residence
    Materials
    • Vinyl Siding
    • Roof: Composition
    Condition
    • Year built: 2005

    Utilities & green energy

    • Sewer: Public Sewer
    • Water: Public
    • Utilities for property: Cable Available
    Green energy
    • Energy efficient items: Appliances, Thermostat
    • Energy generation: Solar

    Community & neighborhood

    Security
    • Security features: Security System, Smoke Detector(s), Carbon Monoxide Detector(s)
    Location
    • Region: Branson
    • Subdivision: McIntosh Add

    Other

    Other facts
    • Listing terms: Cash,VA Loan,FHA,Conventional
    • Road surface type: Asphalt, Concrete

    Price history

    DateEventPrice
    4/22/2026Sold--
    Source: SOMOMLS as distributed by MLS GRID #60312908 Report a problem
    3/20/2026Pending sale$299,900$159/sqft
    Source: SOMOMLS as distributed by MLS GRID #60312908 Report a problem
    3/14/2026Listed for sale$299,900$159/sqft
    Source: SOMOMLS as distributed by MLS GRID #60312908 Report a problem
    1/21/2026Pending sale$299,900$159/sqft
    Source: SOMOMLS as distributed by MLS GRID #60312908 Report a problem
    1/15/2026Price change$299,900-7.7%$159/sqft
    Source: SOMOMLS as distributed by MLS GRID #60312908 Report a problem
    1/8/2026Listed for sale$325,000+91.2%$172/sqft
    Source: SOMOMLS as distributed by MLS GRID #60312908 Report a problem
    3/1/2022Sold--
    Source: Agent Provided Report a problem
    1/6/2022Pending sale$170,000$90/sqft
    Source: SOMOMLS as distributed by MLS GRID #60207870 Report a problem
    1/3/2022Listed for sale$170,000$90/sqft
    Source: SOMOMLS as distributed by MLS GRID #60207870 Report a problem

    Public tax history

    YearProperty taxesTax assessment
    2025-- $17,270 -8.4%
    2024$1,008 0%$18,850
    2023$1,008 +2.8%$18,850
    2022$980 +0.7%$18,850
    2021$974 +7.3%$18,850
    2020$907 +0.6%$18,850 +12.7%
    2019$902 $16,730
    2018$902 -0.1%$16,730
    2017$902 +1%$16,730 -18.4%
    2016$894 -18.2%$20,500
    2015$1,093 +0.9%$20,500 +2.2%
    2014$1,082 $20,060 -2.5%
    2012-- $20,580
    2011-- $20,580 +5.2%
    2010-- $19,570

    Find assessor info on the county website

    Neighborhood: 65616

    Nearby schools

    GreatSchools rating
    Schools provided by the listing agent
    • Elementary: Branson Cedar Ridge
    • Middle: Branson
    • High: Branson

    Source: SOMOMLS as distributed by MLS GRID. This data may not be complete. We recommend contacting the local school district to confirm school assignments for this home.

    Sell for more on Zillow
    Get a Zillow Showcase℠ listing at no additional cost and you could sell for .
    $305,200
    2% more
    +$6,104
    With Zillow Showcase(estimated)
    $311,304