Skip main navigation
Off market
  • Zestimate®
    $340,000

    444 Ember Rd, Shirley, AR 72153

    3beds
    2,270sqft
    Rural Residential
    Built in 2008
    1 Acres Lot
    $340,000 Zestimate®
    $150/sqft
    $2,054 Estimated rent

    Home value

    $340,000

    $303,000 - $377,000

    $2,054/mo

    Zestimate® history
    Loading
    Loading...

    Owner options

    List your home for rent

    $2,054/mo

    Rent Zestimate®

    Find your next renter with Zillow Rental Manager. Plus, with online applications, you can quickly screen prospective tenants – for free.

    Learn more

    $2,054/mo

    Rent Zestimate®

    Refinance and save

    $1,568/mo

    Est. payment

    Refinancing to a lower rate could help reduce your monthly payments and save thousands over the life of the loan.

    See today's rates

    $1,568/mo

    Est. payment

    Explore your selling options

    Work with a Zillow partner agent

    Leverage their expertise and Zillow's premium Showcase listings to get your home seen by more buyers.

    Get started

    List with your own agent

    Get your home in front of millions of buyers by listing it on Zillow.

    Learn how to do it

    Sell it yourself

    Take full control of how buyers see your home on Zillow by listing For Sale by Owner (FSBO).

    List your home

    What's special

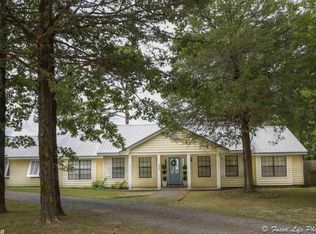
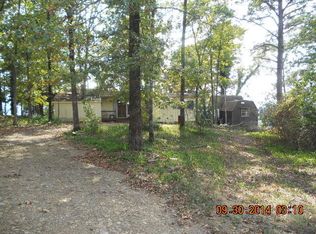
    Greers Ferry Lake & vista views from this large home on 1 acre. Even more trees can be removed to expand this view. Family room has a gas fireplace. Formal Dining room, plus large eat-in kitchen with island & lots of countertops/storage. 3 BR (Master with jetted tub), 3 Ba. Floors of tile & hardwood. Lg. wrap deck, & enclosed patio. HVAC in 2007. The 1-car garage is extra long for tandem parking or shop or storage! Lot is level, street to house, then downslopes at the back all the way to white line.

    This property is not currently displayed as for sale or rent on Zillow. This may be different from what's on other websites or public sources.

    Facts & features

    Interior

    Bedrooms & bathrooms
    • Bedrooms: 3
    • Bathrooms: 3
    • Full bathrooms: 3
    Heating
    • Heat pump, Electric
    Cooling
    • Central
    Appliances
    • Included: Dishwasher, Microwave, Range / Oven
    • Laundry: Washer Hookup, Electric Dryer Hookup
    Features
    • Ceiling Fan(s), Pantry, Eat-in Kitchen, Separate Dining Room, Washer Connection, Dryer Connection-Electric, Water Heater-Electric, Whirlpool/Hot Tub/Spa, 3 Bedrooms Same Level
    • Flooring: Tile, Hardwood
    • Doors: Insulated Doors
    • Windows: Insulated Windows
    • Has fireplace: Yes
    • Fireplace features: Gas Starter
    Interior area
    • Structure area source: Tax Records
    • Total interior livable area: 2,270 sqft

    Property

    Parking
    • Total spaces: 1
    • Parking features: Garage - Attached, Garage - Detached
    Features
    • Patio & porch: Deck
    • Exterior features: Other
    • Has spa: Yes
    • Spa features: Whirlpool/Hot Tub/Spa
    • Has view: Yes
    • View description: Water
    • Has water view: Yes
    • Water view: Water
    • Waterfront features: Cove, Ski Lake
    • Body of water: Greers Ferry
    • Frontage type: Lakefront, Cove, Ski Lake
    Lot
    • Size: 1 Acres
    • Features: Level, Mountain View, Lake Front, Lake View, Rural Property, River/Lake Area, Not in Subdivision, Vista View, Down Slope, Common to Lake
    • Topography: Level, Sloping
    Details
    • Additional structures: RV Parking
    • Parcel number: 0000042520100

    Construction

    Type & style
    • Home type: SingleFamily
    • Architectural style: Ranch, One Story
    • Property subtype: Rural Residential
    Materials
    • Frame
    • Foundation: Slab
    • Roof: Metal
    Condition
    • Year built: 2008

    Utilities & green energy

    • Sewer: Septic Tank
    • Water: Public
    • Utilities for property: Propane, Electricity Connected, Phone Connected, Water Connected, TV-Satellite Dish
    Green energy
    • Energy efficient items: Windows, Doors

    Community & HOA

    Location
    • Region: Shirley

    Financial & listing details

    • Price per square foot: $150/sqft
    • Tax assessed value: $346,800
    • Annual tax amount: $1,930
    • Road surface type: Paved

    Price history

    DateEventPrice
    7/21/2023Sold$213,000-17.8%$94/sqft
    Source: CARMLS #23012568 Report a problem
    8/28/2020Listing removed$259,000$114/sqft
    Source: Goodwin & Herman Associates Real Estate #20007007 Report a problem
    2/28/2020Listed for sale$259,000$114/sqft
    Source: Goodwin & Herman Associates Real Estate #20007007 Report a problem

    Public tax history

    YearProperty taxesTax assessment
    2025$1,930 +9.4%$41,480 +10%
    2024$1,764 +0%$37,710
    2023$1,764 +0%$37,710
    2022$1,764 +27.1%$37,710
    2021$1,388 -17.3%$37,710 -19.7%
    2020$1,679 -14.1%$46,950 +6%
    2019$1,954 $44,300
    2018$1,954 -3.9%$44,300 -9.2%
    2017$2,033 $48,810 +4.5%
    2015-- $46,720
    2014-- $46,720
    2013-- $46,720
    2012-- $46,720
    2011-- $46,720 +14.9%
    2010-- $40,660
    2009-- --
    Find assessor info on the county website

    Neighborhood: 72153

    Nearby schools

    GreatSchools rating
    Get pre-qualified for a loan
    At Zillow Home Loans, we can pre-qualify you in as little as 5 minutes with no impact to your credit score.