Skip main navigation
Sold for $445,000
  • $445,000

    444 Excalibur Dr, Morrisville, NC 27560

    3beds
    2,196sqft
    Townhouse, Residential
    Built in 2015
    4,356 Square Feet Lot
    $432,700 Zestimate®
    $203/sqft
    $2,583 Estimated rent

    Home value

    $432,700

    $402,000 - $463,000

    $2,583/mo

    Zestimate® history
    Loading
    Loading...

    Owner options

    List your home for rent

    $2,583/mo

    Rent Zestimate®

    Find your next renter with Zillow Rental Manager. Plus, with online applications, you can quickly screen prospective tenants – for free.

    Learn more

    $2,583/mo

    Rent Zestimate®

    Refinance and save

    $2,934/mo

    Est. payment

    Refinancing to a lower rate could help reduce your monthly payments and save thousands over the life of the loan.

    See today's rates

    $2,934/mo

    Est. payment

    Explore your selling options

    Work with a Zillow partner agent

    Leverage their expertise and Zillow's premium Showcase listings to get your home seen by more buyers.

    Get started

    List with your own agent

    Get your home in front of millions of buyers by listing it on Zillow.

    Learn how to do it

    Sell it yourself

    Take full control of how buyers see your home on Zillow by listing For Sale by Owner (FSBO).

    List your home

    What's special

    Versatile bonus roomFreshly updated landscapingFresh paintUpdated lightingLarge kitchenMassive islandSpacious primary suite
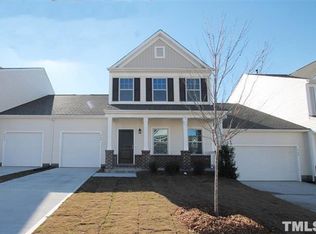
    Welcome to 444 Excalibur! This beautifully updated 3-bedroom, 2.5-bath home with 2,196 sqft of living space offers the perfect combination of modern upgrades and timeless charm. Step inside to find brand-new carpet (2024) and fresh paint throughout the entire home (2024), creating a pristine, move-in-ready atmosphere. The first floor features a spacious primary suite with a spa-like ensuite bath and walk-in closet, a large kitchen with stainless steel appliances, brand-new lighting fixtures, and a massive island that opens into the cozy living room with a fireplace. The formal dining room and updated lighting in the foyer add sophistication and warmth. Upstairs, you'll discover two sizable bedrooms, a large family room, and a versatile bonus room perfect for an office, playroom, or entertainment space. Outside, the home boasts solar panels installed in Summer 2023, freshly updated landscaping, and a garage featuring a durable epoxy floor coating, abundant shelving, and wall-mounted storage solutions. Located near the vibrant Brier Creek area, you'll enjoy convenient access to shopping, dining, and entertainment. 8 minutes to RDU, 4 minutes to I-40. This home is also nestled in a community offering pool and tennis amenities, making it ideal for those seeking both comfort and connection. With updates like a whole-house surge protector, regularly serviced HVAC system, and recent cosmetic upgrades, this home is truly move-in ready. Don't miss your opportunity to make 444 Excalibur your own!

    Zillow last checked:

    Listing updated:

    Listed by:

    Annette Holt 919-810-2203,

    Compass -- Cary,

    Davis Holt 919-810-2188,

    Compass -- Cary

    Bought with:

    Nada Mohamed, 292555

    Unrealty, LLC

    Source: Doorify MLS,MLS#: 10067176MLS Logo

    Facts & features

    Interior

    Bedrooms & bathrooms
    • Bedrooms: 3
    • Bathrooms: 3
    • Full bathrooms: 2
    • 1/2 bathrooms: 1
    Heating
    • Central
    Cooling
    • Central Air
    Features
    • Flooring: Carpet, Hardwood, Tile
    Interior area
    • Total structure area: 2,196
    • Total interior livable area: 2,196 sqft
    • Finished area above ground: 2,196
    • Finished area below ground: 0

    Property

    Parking
    • Total spaces: 2
    • Parking features: Garage - Attached, Open
    • Attached garage spaces: 1
    • Uncovered spaces: 1
    Features
    • Levels: Two
    • Stories: 2
    • Pool features: Community
    • Has view: Yes
    Lot
    • Size: 4,356 Square Feet
    Details
    • Parcel number: 0757099247
    • Special conditions: Standard

    Construction

    Type & style
    • Home type: Townhouse
    • Architectural style: Traditional
    • Property subtype: Townhouse, Residential
    Materials
    • Shingle Siding, Vinyl Siding
    • Foundation: Slab
    • Roof: Shingle
    Condition
    • New construction: No
    • Year built: 2015

    Utilities & green energy

    • Sewer: Public Sewer
    • Water: Public
    Green energy
    • Energy generation: Solar

    Community & HOA

    Community
    • Features: Clubhouse, Pool
    • Subdivision: Sterling
    HOA
    • Has HOA: Yes
    • Amenities included: Tennis Court(s)
    • Services included: Maintenance Grounds
    • HOA fee: $235 monthly
    Location
    • Region: Morrisville

    Financial & listing details

    • Price per square foot: $203/sqft
    • Tax assessed value: $448,292
    • Annual tax amount: $3,274
    • Date on market: 12/13/2024

    Price history

    DateEventPrice
    2/14/2025Sold$445,000-1.1%$203/sqft
    Source: Doorify MLS #10067176 Report a problem
    1/17/2025Pending sale$450,000$205/sqft
    Source: Doorify MLS #10067176 Report a problem
    12/13/2024Listed for sale$450,000+91.6%$205/sqft
    Source: Doorify MLS #10067176 Report a problem
    3/9/2016Sold$234,900$107/sqft
    Source: Doorify MLS #2042150 Report a problem

    Public tax history

    YearProperty taxesTax assessment
    2025$4,444 +17.6%$448,292 +65.5%
    2024$3,779 +6.5%$270,921
    2023$3,549 +2.3%$270,921
    2022$3,468 +0.5%$270,921
    2021$3,451 +2.4%$270,921
    2020$3,370 $270,921
    2019$3,370 $270,921 +22.4%
    2018$3,370 +13.1%$221,278
    2017$2,980 -6%$221,278 -9.2%
    2016$3,171 $243,721 +391.4%
    2015$3,171 +361.8%$49,600
    2014$687 $49,600
    2013-- $49,600
    2012-- $49,600
    Find assessor info on the county website

    Neighborhood: 27560

    Nearby schools

    GreatSchools rating
    Schools provided by the listing agent
    • Elementary: Durham - Parkwood
    • Middle: Durham - Lowes Grove
    • High: Durham - Hillside

    Source: Doorify MLS. This data may not be complete. We recommend contacting the local school district to confirm school assignments for this home.

    Get a cash offer in 3 minutes
    Find out how much your home could sell for in as little as 3 minutes with a no-obligation cash offer.
    Estimated market value
    $432,700
    Get a cash offer in 3 minutes
    Find out how much your home could sell for in as little as 3 minutes with a no-obligation cash offer.
    Estimated market value
    $432,700