Skip main navigation
Sold for $440,000
  • $440,000

    444 Gail Dr, Nazareth, PA 18064

    3beds
    1,684sqft
    Single Family Residence
    Built in 1972
    0.42 Acres Lot
    $489,600 Zestimate®
    $261/sqft
    $2,663 Estimated rent

    Home value

    $489,600

    $465,000 - $514,000

    $2,663/mo

    Zestimate® history
    Loading
    Loading...

    Owner options

    List your home for rent

    $2,663/mo

    Rent Zestimate®

    Find your next renter with Zillow Rental Manager. Plus, with online applications, you can quickly screen prospective tenants – for free.

    Learn more

    $2,663/mo

    Rent Zestimate®

    Refinance and save

    $2,863/mo

    Est. payment

    Refinancing to a lower rate could help reduce your monthly payments and save thousands over the life of the loan.

    See today's rates

    $2,863/mo

    Est. payment

    Explore your selling options

    Work with a Zillow partner agent

    Leverage their expertise and Zillow's premium Showcase listings to get your home seen by more buyers.

    Get started

    List with your own agent

    Get your home in front of millions of buyers by listing it on Zillow.

    Learn how to do it

    Sell it yourself

    Take full control of how buyers see your home on Zillow by listing For Sale by Owner (FSBO).

    List your home

    What's special

    Wood burning fireplaceMaster bedroomDining roomMature treesLarge family roomHardwood floorsOak cabinets
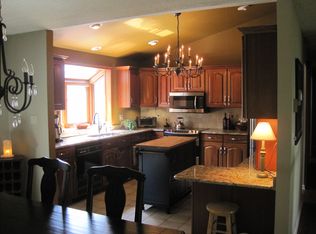
    Multiple offers received. Highest and best offer deadline is at NOON, MONDAY, 4/22/24. Create wonderful memories in this well maintained 3 bedroom, 2 full bath Bushkill Twp. home in the highly sought after Nazareth Area School District. Home is situated in a lovely neighborhood and features hardwood floors, an eat-in kitchen with oak cabinets, plus a dining room with decorative wainscoting. Gather in the sunny living room or in the large family room and get cozy by the wood burning fireplace. Have lots of stuff? The master bedroom has 3 closets! There is plenty of space to entertain out back on the deck or in the in-ground pool. Mature trees surround the peaceful backyard. Need more tranquility? The Heintzelman Pond Preserve is just around the corner. Showings start Friday 4/19. Open House Saturday 4/20 12-3. Won't last long!

    Zillow last checked:

    Listing updated:

    Listed by:

    Ann L. Lerch 484-264-9411,

    BHHS - Choice Properties

    Bought with:

    Nancy Dunn, RS287083

    BHHS - Choice Properties

    Source: GLVR,MLS#: 735748MLS LogoOriginating MLS: Lehigh Valley MLS

    Facts & features

    Interior

    Bedrooms & bathrooms
    • Bedrooms: 3
    • Bathrooms: 2
    • Full bathrooms: 2
    Heating
    • Baseboard, Electric
    Cooling
    • Ceiling Fan(s), Wall/Window Unit(s)
    Appliances
    • Included: Dishwasher, Electric Dryer, Electric Oven, Electric Water Heater, Microwave, Refrigerator, Washer
    • Laundry: Washer Hookup, Dryer Hookup, ElectricDryer Hookup, Main Level
    Features
    • Attic, Dining Area, Separate/Formal Dining Room, Eat-in Kitchen, Family Room Main Level, Storage, Walk-In Closet(s), Window Treatments
    • Flooring: Ceramic Tile, Hardwood, Laminate, Resilient, Vinyl
    • Windows: Drapes, Screens
    • Basement: Crawl Space,Partial
    • Has fireplace: Yes
    • Fireplace features: Wood Burning
    Interior area
    • Total interior livable area: 1,684 sqft
    • Finished area above ground: 1,684
    • Finished area below ground: 0

    Property

    Parking
    • Total spaces: 2
    • Parking features: Attached, Garage, Off Street, On Street
    • Attached garage spaces: 2
    • Has uncovered spaces: Yes
    Features
    • Stories: 2
    • Patio & porch: Covered, Deck, Porch
    • Exterior features: Deck, Pool, Porch, Shed
    • Has private pool: Yes
    • Pool features: In Ground
    Lot
    • Size: 0.42 Acres
    • Features: Corner Lot
    Details
    • Additional structures: Shed(s)
    • Parcel number: J7 7 15B 0406
    • Zoning: MDR-MEDIUM DENSITY RESIDE
    • Special conditions: None

    Construction

    Type & style
    • Home type: SingleFamily
    • Architectural style: Colonial
    • Property subtype: Single Family Residence
    Materials
    • Vinyl Siding
    • Roof: Asphalt,Fiberglass
    Condition
    • Year built: 1972

    Utilities & green energy

    • Electric: 200+ Amp Service, Circuit Breakers
    • Sewer: Septic Tank
    • Water: Public
    • Utilities for property: Cable Available

    Community & neighborhood

    Location
    • Region: Nazareth
    • Subdivision: Not in Development

    Other

    Other facts
    • Listing terms: Cash,Conventional,FHA,VA Loan
    • Ownership type: Fee Simple

    Price history

    DateEventPrice
    6/21/2024Sold$440,000$261/sqft
    Source: GLVR #735748 Report a problem
    4/22/2024Pending sale$440,000+12.8%$261/sqft
    Source: GLVR #735748 Report a problem
    4/15/2024Listed for sale$390,000$232/sqft
    Source: GLVR #735748 Report a problem

    Public tax history

    YearProperty taxesTax assessment
    2025$5,015 +1.6%$65,100
    2024$4,935 +0.9%$65,100
    2023$4,889 $65,100
    2022$4,889 +536.4%$65,100
    2021$768 $65,100
    2020$768 $65,100
    2018$768 $65,100
    2017-- $65,100
    2016-- $65,100
    2015-- $65,100
    2014-- $65,100
    2013-- $65,100
    2012-- $65,100
    2011-- $65,100
    2010-- $65,100
    2004-- $65,100
    2003-- $65,100
    2002-- $65,100
    2000-- $65,100

    Find assessor info on the county website

    Neighborhood: 18064

    Nearby schools

    GreatSchools rating
    Schools provided by the listing agent
    • District: Nazareth

    Source: GLVR. This data may not be complete. We recommend contacting the local school district to confirm school assignments for this home.

    Get a cash offer in 3 minutes
    Find out how much your home could sell for in as little as 3 minutes with a no-obligation cash offer.
    Estimated market value
    $489,600
    Get a cash offer in 3 minutes
    Find out how much your home could sell for in as little as 3 minutes with a no-obligation cash offer.
    Estimated market value
    $489,600