WELCOME HOME! Nestled in the highly desirable Nazareth area, this beautifully maintained 2,300-square-foot Colonial offers the perfect blend of timeless charm, modern updates, and exceptional indoor-outdoor living. Step inside to discover a warm and inviting floor plan. The spacious family room features a cozy wood-burning fireplace. This room flows effortlessly into the bright and cheery sunroom, creating the perfect space to relax, entertain, or enjoy the natural light year-round. Outside, you'll fall in love with the expansive backyard, offering endless possibilities for recreation, gardening, or simply relaxing in your own private retreat. The stunning paver patio with a built-in fire pit creates the ideal setting for summer barbecues, cozy fall evenings, and memorable gatherings with family and friends. Additional updates include a new roof (2018) and double-pane tilt-in windows throughout, providing energy efficiency and easy maintenance. This exceptional Colonial combines space, comfort, and thoughtful updates in one of Nazareth's most sought-after locations. With inviting living spaces and beautiful outdoor amenities, this is a home you'll be proud to call your own. Schedule your private showing today!
For sale
Price cut: $15.1K (8/29)
$479,900
444 Georgetown Rd, Nazareth, PA 18064
3beds
2,312sqft
Single Family Residence
Built in 1976
0.41 Acres Lot
$-- Zestimate®
$208/sqft
$-- HOA
What's special
- 48 days
- 2,335
- 159
Zillow last checked:
Listing updated:
Listed by:
Donna L. Bartholomew-Sacco 610-751-2383,
Coldwell Banker Hearthside 484-838-1004
Source: GLVR,MLS#: 781711 Originating MLS: Lehigh Valley MLS
Originating MLS: Lehigh Valley MLSFacts & features
Interior
Bedrooms & bathrooms
- Bedrooms: 3
- Bathrooms: 3
- Full bathrooms: 2
- 1/2 bathrooms: 1
Primary bedroom
- Level: Second
- Dimensions: 14.00 x 12.00
Bedroom
- Level: Second
- Dimensions: 12.00 x 11.00
Bedroom
- Level: Second
- Dimensions: 11.00 x 10.00
Primary bathroom
- Level: Second
- Dimensions: 11.00 x 5.00
Dining room
- Level: First
- Dimensions: 11.00 x 10.00
Family room
- Level: First
- Dimensions: 20.00 x 12.00
Other
- Level: Second
- Dimensions: 9.00 x 7.00
Half bath
- Level: First
- Dimensions: 5.00 x 5.00
Kitchen
- Level: First
- Dimensions: 17.00 x 10.00
Living room
- Level: First
- Dimensions: 16.00 x 12.00
Other
- Description: Primary BR Walk In CLoset
- Level: Second
- Dimensions: 10.00 x 5.00
Sunroom
- Level: First
- Dimensions: 21.00 x 11.00
Heating
- Baseboard, Electric, Forced Air
Cooling
- Central Air, Ceiling Fan(s), Ductless
Appliances
- Included: Dishwasher, Electric Water Heater
- Laundry: Washer Hookup, Dryer Hookup
Features
- Dining Area, Separate/Formal Dining Room, Eat-in Kitchen
- Flooring: Carpet, Ceramic Tile, Laminate, Resilient
- Basement: Full,Concrete
- Has fireplace: Yes
- Fireplace features: Family Room
Interior area
- Total interior livable area: 2,312 sqft
- Finished area above ground: 2,312
- Finished area below ground: 0
Property
Parking
- Total spaces: 2
- Parking features: Attached, Driveway, Garage
- Attached garage spaces: 2
- Has uncovered spaces: Yes
Features
- Stories: 2
- Patio & porch: Covered, Patio, Porch
- Exterior features: Fire Pit, Porch, Patio, Shed
Lot
- Size: 0.41 Acres
Details
- Additional structures: Shed(s)
- Parcel number: L6101B60418
- Zoning: 18A
- Special conditions: None
Construction
Type & style
- Home type: SingleFamily
- Architectural style: Colonial
- Property subtype: Single Family Residence
Materials
- Aluminum Siding, Brick
- Foundation: Basement
- Roof: Asphalt,Fiberglass
Condition
- Year built: 1976
Utilities & green energy
- Electric: Circuit Breakers, 220 Volts
- Sewer: Septic Tank
- Water: Public
Community & HOA
Community
- Subdivision: Ridgeview Estates
Location
- Region: Nazareth
Financial & listing details
- Price per square foot: $208/sqft
- Tax assessed value: $70,300
- Annual tax amount: $5,360
- Date on market: 7/29/2026
- Ownership type: Fee Simple
Estimated market value
Not available
Estimated sales range
Not available
$3,003/mo
Price history
| Date | Event | Price |
|---|---|---|
| 8/29/2026 | Price change | $479,900-3.1%$208/sqft |
Source:  GLVR #781711 Report a problem GLVR #781711 Report a problem | ||
| 7/31/2026 | Listed for sale | $495,000$214/sqft |
Source: GLVR #781711 Report a problem | ||
Public tax history
| Year | Property taxes | Tax assessment |
|---|---|---|
| 2026 | $5,360 +2.3% | $70,300 |
| 2025 | $5,239 +2.4% | $70,300 |
| 2024 | $5,119 +1% | $70,300 |
| 2023 | $5,069 | $70,300 |
| 2022 | $5,069 +511% | $70,300 |
| 2021 | $830 | $70,300 |
| 2020 | $830 | $70,300 |
| 2018 | $830 | $70,300 |
| 2017 | -- | $70,300 |
| 2016 | -- | $70,300 |
| 2015 | -- | $70,300 |
| 2014 | -- | $70,300 |
| 2013 | -- | $70,300 |
| 2012 | -- | $70,300 |
| 2011 | -- | $70,300 |
| 2010 | -- | $70,300 |
| 2004 | -- | $70,300 |
| 2003 | -- | $70,300 |
| 2002 | -- | $70,300 |
| 2000 | -- | $70,300 |
Find assessor info on the county website
Monthly payment
Est. payment
Payment breakdown
Explore the cost of this home by adjusting the details. Changes won't be saved.Climate risks
Neighborhood: 18064
Nearby schools
Schools provided by the listing agent
- Elementary: Nazareth
- Middle: Naz middle 4-6 Interm 7-8
- High: Nazareth
- District: Nazareth
Source: GLVR. This data may not be complete. We recommend contacting the local school district to confirm school assignments for this home.
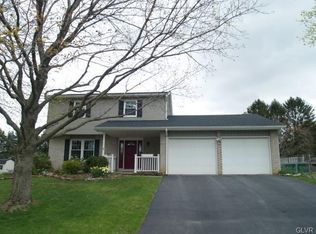
Similar homes
- $515,0004 bd4 ba2.6k sqft541 Mountain View Rd, Nazareth, PA 18064For Sale
 MLS ID #781613, Callie Kimmel, Redfin Corporation. GLVR
 - $495,0003 bd3 ba3k sqft44 W 4th St, Nazareth, PA 18064For Sale
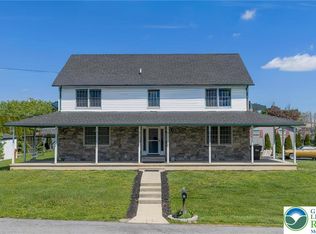 MLS ID #776860, Joseph P. Hill, HomeStarr Realty. GLVR
 - $489,9003 bd4 ba2.2k sqft4945 Charles St, Easton, PA 18045For Sale
 MLS ID #784230, Ana Claudia Lastres, Keller Williams Northampton. GLVR
 - $469,8004 bd3 ba3.1k sqft3046 Ridon Ct, Bethlehem, PA 18020For Sale
 MLS ID #781295, Austin Brown, Realty One Group Supreme. GLVR
 - $465,0003 bd3 ba2.2k sqft875 Greenview Dr, Stroudsburg, PA 18360For Sale
 MLS ID #PAMR2006866, Yarrow Wilkins, RE/MAX Crossroads. Bright MLS
