Nestled in one of the most beautiful streets on West Side at Mill Creek Park and Lake Glacier. Well kept unique custom built homes in this sidewalk community, with manicured landscaping breathtaking back yard backing into woods and drop off at yard end.
A wood privacy wall with perennials, shrubs and flowers is like a park like setting mature trees, complete with stone patio a deck and shed. This home is immaculate, move in condition newly painted interior in modern light gray tones. Newer windows, furnace and central air and new front door to large formal living room, large picture window allowing lots of natural light. Beautiful gas fireplace, shiney, gleaming hardwood floors and into the spacious Formal dining room. Updated appliance equipped all white kitchen with grey matt appliances, corian countertops and laminate floor. A beautiful breeze way can be a dinette, office or sunroom with ceramic floors. First floor Master bedroom with first floor full bath. Upstairs is a la
Closed
$135,000
444 Glacierview Dr, Youngstown, OH 44509
3beds
1,920sqft
Single Family Residence
Built in 1951
6,720 Square Feet Lot
$162,600 Zestimate®
$70/sqft
$1,369 Estimated rent
Home value
$162,600
$151,000 - $174,000
$1,369/mo
Zestimate® history
Owner options
List your home for rent
$1,369/mo
Rent Zestimate®
Find your next renter with Zillow Rental Manager. Plus, with online applications, you can quickly screen prospective tenants – for free.
$1,369/mo
Rent Zestimate®
Refinance and save
$936/mo
Est. payment
Refinancing to a lower rate could help reduce your monthly payments and save thousands over the life of the loan.
$936/mo
Est. payment
Explore your selling options
Work with a Zillow partner agent
Leverage their expertise and Zillow's premium Showcase listings to get your home seen by more buyers.
Get startedList with your own agent
Get your home in front of millions of buyers by listing it on Zillow.
Learn how to do itSell it yourself
Take full control of how buyers see your home on Zillow by listing For Sale by Owner (FSBO).
List your homeWhat's special
Lily pondLake glacierModern light gray tonesLarge bedroomNeat immaculateFinished roomWell kept unique homes
Zillow last checked:
Listing updated:
Listed by:
Maria T Cutrona (330)793-4200georgeberick@gmail.com,
CENTURY 21 Lakeside Realty
Bought with:
Sam Segretario, 297693
CENTURY 21 Lakeside Realty
Source: MLS Now,MLS#: 4488343 Originating MLS: Beaver Creek Area Association of REALTORS
Originating MLS: Beaver Creek Area Association of REALTORSFacts & features
Interior
Bedrooms & bathrooms
- Bedrooms: 3
- Bathrooms: 2
- Full bathrooms: 2
- Main level bathrooms: 1
- Main level bedrooms: 1
Primary bedroom
- Description: Flooring: Carpet
- Features: Window Treatments
- Level: First
Bedroom
- Description: Flooring: Carpet
- Features: Window Treatments
- Level: Second
Bedroom
- Description: Flooring: Carpet
- Level: Basement
Dining room
- Description: Flooring: Wood
- Features: Window Treatments
- Level: First
Family room
- Description: Flooring: Carpet
- Level: Basement
Kitchen
- Description: Flooring: Laminate
- Features: Window Treatments
- Level: First
Living room
- Description: Flooring: Wood
- Features: Fireplace, Window Treatments
- Level: First
Sunroom
- Description: Flooring: Ceramic Tile
- Level: First
Heating
- Forced Air, Fireplace(s), Gas
Cooling
- Central Air
Appliances
- Included: Dryer, Dishwasher, Microwave, Range, Refrigerator, Washer
Features
- Basement: Full,Finished
- Number of fireplaces: 1
- Fireplace features: Gas
Interior area
- Total structure area: 1,920
- Total interior livable area: 1,920 sqft
- Finished area above ground: 1,152
- Finished area below ground: 768
Property
Parking
- Total spaces: 1
- Parking features: Attached, Electricity, Garage, Garage Door Opener, Paved
- Attached garage spaces: 1
Accessibility
- Accessibility features: None
Features
- Levels: Two
- Stories: 2
- Patio & porch: Deck, Patio
- Fencing: Partial,Privacy,Wood
- Has view: Yes
- View description: Trees/Woods
Lot
- Size: 6,720 Square Feet
- Dimensions: 64 x 105
- Features: Irregular Lot, Wooded
Details
- Parcel number: 531390012000
Construction
Type & style
- Home type: SingleFamily
- Architectural style: Cape Cod
- Property subtype: Single Family Residence
Materials
- Aluminum Siding
- Roof: Asphalt,Fiberglass,Pitched
Condition
- Year built: 1951
Utilities & green energy
- Water: Public
Community & HOA
Community
- Subdivision: Glacier Heights
HOA
- Has HOA: No
Location
- Region: Youngstown
Financial & listing details
- Price per square foot: $70/sqft
- Tax assessed value: $100,880
- Annual tax amount: $1,422
- Date on market: 9/8/2023
- Listing terms: Cash,Conventional
Price history
| Date | Event | Price |
|---|---|---|
| 9/22/2023 | Sold | $135,000$70/sqft |
Source:  MLS Now #4488343 Report a problem MLS Now #4488343 Report a problem | ||
| 9/8/2023 | Pending sale | $135,000$70/sqft |
Source: MLS Now #4488343 Report a problem | ||
| 9/8/2023 | Listed for sale | $135,000+101.5%$70/sqft |
Source: MLS Now #4488343 Report a problem | ||
| 7/12/2001 | Sold | $67,000$35/sqft |
Source: Public Record Report a problem | ||
Public tax history
| Year | Property taxes | Tax assessment |
|---|---|---|
| 2025 | $1,481 -11.9% | $35,310 |
| 2024 | $1,680 +0.8% | $35,310 |
| 2023 | $1,668 +17.2% | $35,310 +52.3% |
| 2022 | $1,423 +2.4% | $23,180 +2.4% |
| 2021 | $1,389 -0.6% | $22,630 |
| 2020 | $1,397 +5.2% | $22,630 +17% |
| 2019 | $1,328 +0.7% | $19,340 |
| 2018 | $1,319 -1.6% | $19,340 |
| 2017 | $1,341 +7.1% | $19,340 -0.4% |
| 2016 | $1,252 +2.1% | $19,420 |
| 2015 | $1,226 +0.7% | $19,420 |
| 2014 | $1,217 +1.4% | $19,420 |
| 2013 | $1,200 +0.1% | $19,420 |
| 2012 | $1,198 +0.7% | $19,420 |
| 2011 | $1,189 -0.8% | $19,420 -13.7% |
| 2010 | $1,199 -2.8% | $22,510 |
| 2009 | $1,233 +17.9% | $22,510 |
| 2008 | $1,046 +0.1% | $22,510 |
| 2007 | $1,045 0% | $22,510 |
| 2006 | $1,045 +10.1% | $22,510 +17.4% |
| 2005 | $949 -32.3% | $19,180 |
| 2003 | $1,402 -0.1% | -- |
| 2002 | $1,403 | -- |
| 2001 | $1,403 +1.2% | -- |
| 2000 | $1,387 | -- |
Find assessor info on the county website
Neighborhood: Schenley
Nearby homes
- $195,6003 bd3 ba1.7k sqft450 Glacierview Dr, Youngstown, OH 44509Off Market
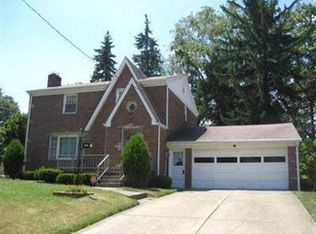
- $4,7603 bd2 ba1.8k sqft424 Glacierview Dr, Youngstown, OH 44509Off Market
- $4,410-- bd-- ba-- sqft424 Glacierview Dr, Youngstown, OH 44509Off Market
- $3,080-- bd-- ba-- sqft453 Glacier Heights Rd, Youngstown, OH 44509Off Market
- $3,020-- bd-- ba-- sqft453 Glacier Heights Rd, Youngstown, OH 44509Off Market
- $2,940-- bd-- ba-- sqft453 Glacier Heights Rd, Youngstown, OH 44509Off Market
- $2,810-- bd-- ba-- sqft453 Glacier Heights Rd, Youngstown, OH 44509Off Market
- $2,590-- bd-- ba-- sqft453 Glacier Heights Rd, Youngstown, OH 44509Off Market
Nearby schools
GreatSchools rating
- 2/10Volney Rogers SchoolGrades: K-5Distance: 1.2 mi
- 3/10Chaney Middle at McGuffeyGrades: 6-8Distance: 1.7 mi
- 4/10Chaney High SchoolGrades: 9-12Distance: 0.8 mi
Schools provided by the listing agent
- District: Youngstown CSD - 5014
Source: MLS Now. This data may not be complete. We recommend contacting the local school district to confirm school assignments for this home.


Get pre-qualified for a loan
At Zillow Home Loans, we can pre-qualify you in as little as 5 minutes with no impact to your credit score.An equal housing lender. NMLS #10287.
- Ohio
- Mahoning County
- Youngstown
- 44509
- Schenley
- 444 Glacierview Dr
Nearby cities
Nearby neighborhoods
Nearby zip codes
Other Youngstown Topics
