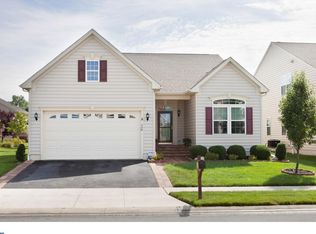
Welcome to 444 Glenturret Way, located in the highly desirable 55+ community of Legacy at Odessa National, surrounded by the picturesque Odessa National Golf Course. This thoughtfully designed home offers is one of the largest models in the neighborhood and the perfect blend of space, comfort, and low-maintenance living, with 3 bedrooms, 3 full baths, and over 2,800 square feet of well-appointed living space. From the moment you walk through the front door, you’ll appreciate the open, airy feel created by abundant natural light, gleaming hardwood floors, and a soaring vaulted ceiling in the kitchen and family room with views of the stairway leading to the upstairs loft. The spacious kitchen features espresso cabinets with stainless steel appliances, a walk-in pantry and butler's pantry, and a large island opening seamlessly to the main living area, making everyday living and entertaining feel effortless. Just beyond the kitchen, is a cozy sunroom where you can enjoy your morning coffee or unwind with a good book, and it has easy access to the large maintenance-free Trex deck—ideal for relaxing outdoors or grilling with family and friends. The first floor primary suite features a tray ceiling with crown molding, 2 spacious closets with custom built-ins for exceptional organization. The en-suite bath includes ceramic tile flooring, a garden tub, and a large tiled shower stall. An office, full bath and laundry are also located on the main level, offering flexibility for guests or a home office. Upstairs, you’ll find two additional bedrooms connected by an oversized Jack-and-Jill bath, plus a loft area that works well as additional living space, a hobby room, or an office. The unfinished basement provides abundant storage, rough-ins for a future basement, and lots of space for finishing with existing walk-up stairs for egress. Residents of Legacy at Odessa National enjoy exceptional amenities including a clubhouse, fitness center, pool, tennis courts, golf, and lawn care. Conveniently located near shopping, dining, and medical facilities in Middletown, with Delaware beaches within easy access for those summer getaways. This home is well-maintained and move-in ready. MAKE THIS YOUR NEW HOME TODAY!
For sale
Price cut: $4.9K (8/22)
$495,000
444 Glenturret Way, Townsend, DE 19734
3beds
2,856sqft
Single Family Residence
Built in 2011
6,970 Square Feet Lot
$484,800 Zestimate®
$173/sqft
$205/mo HOA
What's special
Gleaming hardwood floorsCozy sunroomSpacious kitchen
- 58 days
- 524
- 16
Zillow last checked:
Listing updated:
Listed by:
Dave O'Donnell 302-598-0189,
EXP Realty, LLC 8885434829
Source: Bright MLS,MLS#: DENC2106440
Facts & features
Interior
Bedrooms & bathrooms
- Bedrooms: 3
- Bathrooms: 3
- Full bathrooms: 3
- Main level bathrooms: 2
- Main level bedrooms: 1
Rooms
- Room types: Living Room, Dining Room, Primary Bedroom, Bedroom 2, Bedroom 3, Kitchen, Family Room, Basement, Breakfast Room, Sun/Florida Room, Loft, Primary Bathroom
Primary bedroom
- Features: Ceiling Fan(s), Walk-In Closet(s), Flooring - Carpet, Attached Bathroom
- Level: Main
- Area: 270 Square Feet
- Dimensions: 15 X 18
Bedroom 2
- Features: Ceiling Fan(s), Flooring - Carpet
- Level: Upper
- Area: 294 Square Feet
- Dimensions: 21 X 14
Bedroom 3
- Features: Ceiling Fan(s), Flooring - Carpet
- Level: Upper
- Area: 180 Square Feet
- Dimensions: 15 X 12
Primary bathroom
- Features: Soaking Tub, Bathroom - Stall Shower, Double Sink, Flooring - Ceramic Tile
- Level: Main
- Area: 143 Square Feet
- Dimensions: 11 X 13
Basement
- Features: Basement - Unfinished
- Level: Lower
- Area: 2480 Square Feet
- Dimensions: 40 X 62
Breakfast room
- Features: Flooring - HardWood
- Level: Main
- Area: 90 Square Feet
- Dimensions: 9 X 10
Dining room
- Features: Flooring - HardWood
- Level: Main
- Area: 143 Square Feet
- Dimensions: 11 X 13
Family room
- Features: Flooring - HardWood, Cathedral/Vaulted Ceiling, Ceiling Fan(s)
- Level: Main
- Area: 510 Square Feet
- Dimensions: 15 X 34
Kitchen
- Features: Flooring - HardWood, Cathedral/Vaulted Ceiling
- Level: Main
- Area: 160 Square Feet
- Dimensions: 10 X 16
Living room
- Features: Flooring - Carpet
- Level: Main
- Area: 132 Square Feet
- Dimensions: 11 X 12
Loft
- Features: Recessed Lighting, Flooring - Carpet
- Level: Upper
- Area: 126 Square Feet
- Dimensions: 9 X 14
Other
- Features: Flooring - HardWood, Ceiling Fan(s), Cathedral/Vaulted Ceiling
- Level: Main
- Area: 90 Square Feet
- Dimensions: 9 X 10
Heating
- Forced Air, Natural Gas
Cooling
- Central Air, Electric
Appliances
- Included: Dishwasher, Disposal, Microwave, Oven/Range - Gas, Refrigerator, Stainless Steel Appliance(s), Washer, Dryer, Gas Water Heater
- Laundry: Main Level
Features
- Soaking Tub, Ceiling Fan(s), Crown Molding, Dining Area, Kitchen Island, Recessed Lighting, Walk-In Closet(s)
- Flooring: Hardwood, Carpet
- Basement: Unfinished,Walk-Out Access
- Number of fireplaces: 1
- Fireplace features: Gas/Propane, Mantel(s), Marble
Interior area
- Total structure area: 4,980
- Total interior livable area: 2,856 sqft
- Finished area above ground: 2,856
- Finished area below ground: 0
Property
Parking
- Total spaces: 4
- Parking features: Inside Entrance, Asphalt, Attached, Driveway
- Attached garage spaces: 2
- Uncovered spaces: 2
Accessibility
- Accessibility features: None
Features
- Levels: Two
- Stories: 2
- Patio & porch: Deck
- Exterior features: Sidewalks, Street Lights, Lawn Sprinkler
- Pool features: Community
Lot
- Size: 6,970 Square Feet
Details
- Additional structures: Above Grade, Below Grade
- Parcel number: 14013.31253
- Zoning: S
- Special conditions: Standard
Construction
Type & style
- Home type: SingleFamily
- Architectural style: Cape Cod
- Property subtype: Single Family Residence
Materials
- Brick, Vinyl Siding, Aluminum Siding
- Foundation: Concrete Perimeter
- Roof: Architectural Shingle
Condition
- New construction: No
- Year built: 2011
Utilities & green energy
- Electric: 200+ Amp Service, Circuit Breakers
- Sewer: Public Sewer
- Water: Public
Community & HOA
Community
- Features: Pool
- Security: Monitored, Security System, Exterior Cameras, Fire Sprinkler System
- Senior community: Yes
- Subdivision: Legacy At Odessa National
HOA
- Has HOA: Yes
- Amenities included: Clubhouse, Pool, Recreation Facilities, Tennis Court(s), Jogging Path
- Services included: Common Area Maintenance, Maintenance Grounds, Snow Removal, Trash
- HOA fee: $205 monthly
- HOA name: PREMIER COMMUNITY ASSOCIATION MANAGEMENT
Location
- Region: Townsend
Financial & listing details
- Price per square foot: $173/sqft
- Tax assessed value: $432,900
- Annual tax amount: $3,485
- Date on market: 7/11/2026
- Listing agreement: Exclusive Right To Sell
- Listing terms: Cash,Conventional,FHA,VA Loan
- Inclusions: Washer / Dryer, Tapestry On Kitchen Wall, Mirror On Stairway
- Exclusions: All Personal Property
- Ownership: Fee Simple
Estimated market value
$484,800
$461,000 - $509,000
$3,100/mo
Price history
| Date | Event | Price |
|---|---|---|
| 8/22/2026 | Price change | $495,000-1%$173/sqft |
Source:  Bright MLS #DENC2106440 Report a problem Bright MLS #DENC2106440 Report a problem | ||
| 7/26/2026 | Price change | $499,900-2%$175/sqft |
Source: Bright MLS #DENC2106440 Report a problem | ||
| 7/11/2026 | Listed for sale | $509,900+64.5%$179/sqft |
Source: Bright MLS #DENC2106440 Report a problem | ||
| 11/7/2013 | Sold | $309,900$109/sqft |
Source: Public Record Report a problem | ||
| 8/23/2013 | Price change | $309,900-3.1%$109/sqft |
Source: Prudential Fox and Roach #6173408 Report a problem | ||
| 7/24/2013 | Price change | $319,900-5.9%$112/sqft |
Source: Prudential Fox and Roach #6173408 Report a problem | ||
| 7/2/2013 | Price change | $339,900+6.3%$119/sqft |
Source: Prudential Fox and Roach #6173408 Report a problem | ||
| 5/30/2013 | Price change | $319,900-3%$112/sqft |
Source: Prudential Fox and Roach #6173408 Report a problem | ||
| 5/4/2013 | Price change | $329,900-2.9%$116/sqft |
Source: Prudential Fox and Roach #6173408 Report a problem | ||
| 2/22/2013 | Listed for sale | $339,900-0.4%$119/sqft |
Source: Prudential Fox and Roach #6173408 Report a problem | ||
| 5/16/2011 | Sold | $341,340$120/sqft |
Source: Public Record Report a problem | ||
Public tax history
| Year | Property taxes | Tax assessment |
|---|---|---|
| 2025 | -- | $432,900 +280.1% |
| 2024 | -- | $113,900 |
| 2023 | $4,208 -0.1% | $113,900 |
| 2022 | $4,214 +1.3% | $113,900 |
| 2021 | $4,160 +1.4% | $113,900 |
| 2020 | $4,103 +7.7% | $113,900 |
| 2019 | $3,808 +7.8% | $113,900 |
| 2017 | $3,532 +9.8% | $113,900 |
| 2016 | $3,218 | $113,900 |
| 2015 | $3,218 +2.6% | $113,900 |
| 2014 | $3,136 | $113,900 |
| 2013 | -- | $113,900 |
| 2012 | -- | $113,900 |
| 2011 | -- | $113,900 +1341.8% |
| 2010 | -- | $7,900 |
| 2009 | -- | $7,900 |
| 2008 | -- | $7,900 |
| 2007 | -- | $7,900 |
| 2006 | -- | $7,900 |
| 2005 | -- | $7,900 |
| 2004 | -- | $7,900 |
| 2003 | -- | $7,900 |
| 2002 | -- | $7,900 |
Find assessor info on the county website
Monthly payment
Est. payment
Payment breakdown
Explore the cost of this home by adjusting the details. Changes won't be saved.Climate risks
Neighborhood: 19734
Nearby schools
Schools provided by the listing agent
- Elementary: Old State
- Middle: Cantwell Bridge
- High: Odessa
- District: Appoquinimink
Source: Bright MLS. This data may not be complete. We recommend contacting the local school district to confirm school assignments for this home.
Similar homes
- $510,0003 bd4 ba4k sqftNone Available, Townsend, DE 19734For Sale
 MLS ID #DENC2108310, Shonda Kelly, Empower Real Estate, LLC. Bright MLS
 - $510,0004 bd4 ba2.9k sqft138 Tweedsmere Dr, Townsend, DE 19734For Sale
 MLS ID #DENC2103736, James Jung, Foraker Realty Co.. Bright MLS
 - $492,2225 bd3 ba2.7k sqft137 Tweedsmere Dr, Townsend, DE 19734For Sale
 MLS ID #DENC2103796, Joe Anthony Jr, CG Realty, LLC. Bright MLS
 - $460,0004 bd3 ba2.5k sqft103 Green Meadow Cir, Townsend, DE 19734For Sale
 MLS ID #DENC2110186, Eric Buck, Long & Foster Real Estate, Inc.. Bright MLS
 - $585,0004 bd3 ba2.4k sqft112 Olivine Cir, Townsend, DE 19734For SaleMLS ID #DENC2102250, Michele Endrich, BHHS Fox & Roach - Hockessin. Bright MLS
- $635,0004 bd3 ba3.5k sqft549 Aviemore Dr, Townsend, DE 19734For SaleMLS ID #DENC2104456, Alexis Laursen, Long & Foster Real Estate, Inc.. Bright MLS
- $499,0003 bd2 ba1.4k sqft631 Red Maple Rd, Middletown, DE 19709For SaleMLS ID #DENC2110194, Ashley Simmons, Crown Homes Real Estate. Bright MLS
- $505,0003 bd3 ba2.3k sqftNone Available, Clayton, DE 19938For SaleMLS ID #DEKT2049414, Danielle Perry, RE/MAX Edge. Bright MLS
- $490,0004 bd4 ba2.4k sqftNone, Smyrna, DE 19977For SaleMLS ID #DEKT2049140, Bert Ferguson, Compass. Bright MLS
- $515,0004 bd3 ba1.7k sqftNone Available, Clayton, DE 19938For SaleMLS ID #DEKT2050146, Irma Rodriguez, Real Broker, LLC. Bright MLS
- $494,5003 bd2 ba2k sqftNone Available, Middletown, DE 19709For SaleMLS ID #DENC2102684, Kat Pigliacampi, Patterson-Schwartz-Hockessin. Bright MLS
- $535,0003 bd3 ba3.3k sqft272 Anglesey Dr, Middletown, DE 19709For SaleMLS ID #DENC2107852, Rick Anibal, RE/MAX Advantage Realty. Bright MLS
- $399,9003 bd4 ba2k sqft1509 Paige Pl, Townsend, DE 19734For SaleMLS ID #DENC2104094, Carmen Franceschino, RE/MAX Preferred - Newtown Square. Bright MLS
- $485,0003 bd4 ba2.7k sqftNone, Dover, DE 19901For SaleMLS ID #DEKT2049136, Dillyn Golden, Bryan Realty Group. Bright MLS
- $455,0003 bd3 ba2.4k sqftNone Available, Smyrna, DE 19977For SaleMLS ID #DEKT2049980, Joanne Scotti, Keller Williams Realty. Bright MLS
- $442,0004 bd3 ba2.4k sqftNone Available, Smyrna, DE 19977For SaleMLS ID #DEKT2049662, Theresa Russo, Patterson-Schwartz-Middletown. Bright MLS
- $450,0003 bd3 ba2.5k sqftNone Available, Smyrna, DE 19977For SaleMLS ID #DEKT2049396, Cat Casmay, Sky Realty. Bright MLS
- $470,0003 bd4 ba2.6k sqftNone, Smyrna, DE 19977For SaleMLS ID #DEKT2048116, Ashley Hogate, EXP Realty, LLC. Bright MLS
- $469,9004 bd4 ba2.3k sqftNone Available, Clayton, DE 19938For SaleMLS ID #DEKT2049566, Jason Duncan, Foraker Realty Co.. Bright MLS
- $489,9003 bd3 ba2.3k sqft2318 Schubert Ln, Middletown, DE 19709For SaleMLS ID #DENC2110214, Derrik Scarpinato, Coldwell Banker Realty. Bright MLS
