This stunning, like-new Hadley Plan - Estate Villa is ready for its next owner! Featuring a covered front porch, a main-floor owner's suite, a guest bedroom, and a study, this home is designed for convenience and comfort. The spacious bonus room upstairs offers tons of storage and can easily be transformed into a third bedroom. The modern kitchen boasts quartz countertops and stainless-steel appliances, perfect for entertaining. Enjoy smart home technology with Wi-Fi-enabled features, including the garage door, lights, thermostat, doorbell, and front door lock. The HOA covers property insurance, irrigation, landscaping, lawn maintenance, and access to the incredible resort-style amenities at Durham Farms. Plus, benefit from a 3-year extended warranty on the refrigerator, microwave, and dishwasher. Don’t miss out on this exceptional opportunity!
Closed
Zestimate®
$440,000
444 Golden Meadow Ln, Hendersonville, TN 37075
3beds
2,000sqft
Zero Lot Line, Residential
Built in 2022
5,662 Square Feet Lot
$440,000 Zestimate®
$220/sqft
$2,699 Estimated rent
Home value
$440,000
$418,000 - $462,000
$2,699/mo
Zestimate® history
Owner options
List your home for rent
$2,699/mo
Rent Zestimate®
Find your next renter with Zillow Rental Manager. Plus, with online applications, you can quickly screen prospective tenants – for free.
$2,699/mo
Rent Zestimate®
Refinance and save
$2,923/mo
Est. payment
Refinancing to a lower rate could help reduce your monthly payments and save thousands over the life of the loan.
$2,923/mo
Est. payment
Explore your selling options
Work with a Zillow partner agent
Leverage their expertise and Zillow's premium Showcase listings to get your home seen by more buyers.
Get startedList with your own agent
Get your home in front of millions of buyers by listing it on Zillow.
Learn how to do itSell it yourself
Take full control of how buyers see your home on Zillow by listing For Sale by Owner (FSBO).
List your homeWhat's special
Zillow last checked:
Listing updated:
Listed by:
Erika Spears 619-822-5388,
Parks Compass
Bought with:
Jack Wade, 274018
Coldwell Banker, The Advantage REALTOR Group
Source: RealTracs MLS as distributed by MLS GRID,MLS#: 2701988
Facts & features
Interior
Bedrooms & bathrooms
- Bedrooms: 3
- Bathrooms: 2
- Full bathrooms: 2
- Main level bedrooms: 2
Bedroom 1
- Features: Suite
- Level: Suite
- Area: 180 Square Feet
- Dimensions: 12x15
Bedroom 2
- Area: 110 Square Feet
- Dimensions: 10x11
Bedroom 3
- Features: Walk-In Closet(s)
- Level: Walk-In Closet(s)
Dining room
- Features: Combination
- Level: Combination
- Area: 136 Square Feet
- Dimensions: 8x17
Kitchen
- Area: 108 Square Feet
- Dimensions: 12x9
Living room
- Area: 221 Square Feet
- Dimensions: 13x17
Heating
- Central
Cooling
- Central Air
Appliances
- Included: Dishwasher, Disposal, Microwave, Refrigerator, Stainless Steel Appliance(s), Gas Oven, Gas Range
- Laundry: Electric Dryer Hookup, Washer Hookup
Features
- Kitchen Island
- Flooring: Carpet, Laminate, Tile
- Basement: Other
- Has fireplace: No
Interior area
- Total structure area: 2,000
- Total interior livable area: 2,000 sqft
- Finished area above ground: 2,000
Property
Parking
- Total spaces: 4
- Parking features: Garage Faces Front, Driveway
- Attached garage spaces: 2
- Uncovered spaces: 2
Features
- Levels: Two
- Stories: 2
- Has private pool: Yes
- Pool features: In Ground, Association
Lot
- Size: 5,662 Square Feet
Details
- Parcel number: 138G J 04100 000
- Special conditions: Standard
Construction
Type & style
- Home type: SingleFamily
- Property subtype: Zero Lot Line, Residential
Materials
- Other
Condition
- New construction: No
- Year built: 2022
Utilities & green energy
- Sewer: Public Sewer
- Water: Public
- Utilities for property: Water Available
Community & HOA
Community
- Security: Security System, Smoke Detector(s)
- Subdivision: Durham Farms Ph2 Sec 27
HOA
- Has HOA: Yes
- Amenities included: Clubhouse, Dog Park, Fitness Center, Playground, Pool, Sidewalks
- Services included: Maintenance Grounds, Insurance, Recreation Facilities
- HOA fee: $362 monthly
- Second HOA fee: $573 one time
Location
- Region: Hendersonville
Financial & listing details
- Price per square foot: $220/sqft
- Tax assessed value: $428,500
- Annual tax amount: $2,624
- Date on market: 9/16/2024
Price history
| Date | Event | Price |
|---|---|---|
| 8/1/2025 | Listing removed | $2,750$1/sqft |
Source: Zillow Rentals Report a problem | ||
| 7/11/2025 | Listed for rent | $2,750$1/sqft |
Source: Zillow Rentals Report a problem | ||
| 10/29/2024 | Sold | $440,000$220/sqft |
Source:  RealTracs MLS as distributed by MLS GRID #2701988 Report a problem RealTracs MLS as distributed by MLS GRID #2701988 Report a problem | ||
| 9/28/2024 | Contingent | $440,000$220/sqft |
Source: RealTracs MLS as distributed by MLS GRID #2701988 Report a problem | ||
| 9/16/2024 | Listed for sale | $440,000+5%$220/sqft |
Source: RealTracs MLS as distributed by MLS GRID #2701988 Report a problem | ||
| 10/27/2022 | Sold | $418,9890%$209/sqft |
Source: Public Record Report a problem | ||
| 6/7/2022 | Listed for sale | $418,990$209/sqft |
Source:  Lennar Homes Report a problem Lennar Homes Report a problem | ||
Public tax history
| Year | Property taxes | Tax assessment |
|---|---|---|
| 2025 | $2,152 | $107,125 |
| 2024 | $2,152 -18% | $107,125 +29.5% |
| 2023 | $2,624 +312.5% | $82,750 +3.4% |
| 2022 | $636 | $80,000 |
Find assessor info on the county website
Neighborhood: 37075
Nearby homes
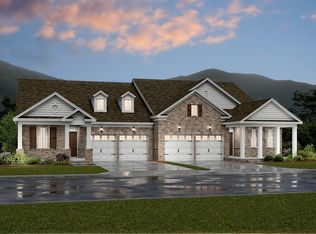
- $479,3002 bd2 ba2k sqft444 Golden Meadow Ln LOT 1357, Hendersonville, TN 37075Off Market
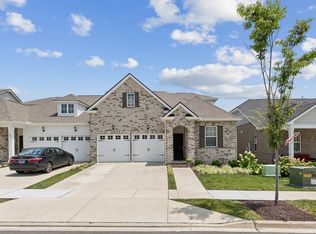
- $432,5002 bd2 ba2k sqft448 Golden Meadow Ln, Hendersonville, TN 37075Sold
- $395,0002 bd2 ba2k sqft440 Golden Meadow Ln, Hendersonville, TN 37075Sold

- $389,5002 bd2 ba2k sqft440 Golden Meadow Ln #440, Hendersonville, TN 37075Off Market

- $404,000-- bd-- ba1.9k sqft452 Golden Meadow Ln, Hendersonville, TN 37075Off Market
- $463,5003 bd2 ba2k sqft460 Golden Meadow Ln, Hendersonville, TN 37075Off Market
- $428,100-- bd-- ba2k sqft456 Golden Meadow Ln, Hendersonville, TN 37075Off Market
- $433,0002 bd2 ba2k sqft395 Gingerwood Ln, Hendersonville, TN 37075Off Market
Nearby schools
GreatSchools rating
- 9/10Dr. William Burrus Elementary SchoolGrades: K-5Distance: 1.3 mi
- 8/10Knox Doss Middle School At Drakes CreekGrades: 6-8Distance: 1.5 mi
- 7/10Beech Sr High SchoolGrades: 9-12Distance: 1.5 mi
Schools provided by the listing agent
- Elementary: Dr. William Burrus Elementary at Drakes Creek
- Middle: Knox Doss Middle School at Drakes Creek
- High: Beech Sr High School
Source: RealTracs MLS as distributed by MLS GRID. This data may not be complete. We recommend contacting the local school district to confirm school assignments for this home.
Get a cash offer in 3 minutes
Find out how much your home could sell for in as little as 3 minutes with a no-obligation cash offer.
Estimated market value
$440,000
Get a cash offer in 3 minutes
Find out how much your home could sell for in as little as 3 minutes with a no-obligation cash offer.
Estimated market value
$440,000
- Tennessee
- Sumner County
- Hendersonville
- 37075
- 444 Golden Meadow Ln
Nearby cities
Nearby zip codes
Other Hendersonville Topics
