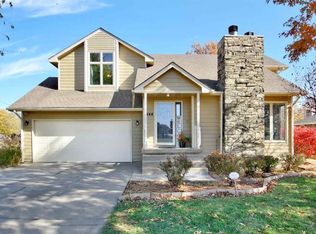
Welcome home to this move in ready 1.5 story home in highly desired Andover. This home has alot of updates and some that can still bedone to make it yours!! The main floor features a newly tiled entry way, woodburning fireplace, large eating area and large kitchen willlots of cabinets, an island, double ovens and a built-in desk. Seller is leaving all the kitchen appliances! Round out the main floor with alaundry/half bath combo. The newly re-treaded wooden stairs lead you up to a large master with en-suite bath and a walk-in closet.Rounding out the second floor is two more bedrooms and an additional bathroom. Downstairs you will find a family room, 4th bedroomand full bathroom. Walk outside to the large backyard with a deck great for entertaining. You will also find the newly installed privacyfence. Schedule your showing today!! Property to be sold "As is" no repairs to be made by seller.
Active
Price cut: $30K (10/7)
$280,000
444 Greenvalley Dr, Andover, KS 67002
4beds
2,097sqft
Single Family Onsite Built
Built in 1991
9,583 Square Feet Lot
$277,400 Zestimate®
$134/sqft
$6/mo HOA
What's special
- 79 days
- 1,016
- 80
Zillow last checked:
Listing updated:
Listed by:
Josh Witte 316-491-3938,
Keller Williams Hometown Partners
Source: SCKMLS as distributed by MLS GRID,MLS#: 677163
Facts & features
Interior
Bedrooms & bathrooms
- Bedrooms: 4
- Bathrooms: 4
- Full bathrooms: 3
- 1/2 bathrooms: 1
Primary bedroom
- Description: Carpet
- Level: Upper
- Area: 195
- Dimensions: 15x13
Bedroom
- Description: Carpet
- Level: Upper
- Area: 132
- Dimensions: 11x12
Bedroom
- Description: Carpet
- Level: Upper
- Area: 110
- Dimensions: 11x10
Bedroom
- Description: Carpet
- Level: Basement
- Area: 132
- Dimensions: 12x11
Dining room
- Description: Carpet
- Level: Main
- Area: 110
- Dimensions: 10x11
Family room
- Description: Carpet
- Level: Basement
- Area: 180
- Dimensions: 15x12
Kitchen
- Description: Tile
- Level: Main
- Area: 121
- Dimensions: 11x11
Living room
- Description: Wood Laminate
- Level: Main
- Area: 170
- Dimensions: 17x10
Heating
- Forced Air
Cooling
- Central Air, Electric
Appliances
- Included: Dishwasher, Disposal, Refrigerator, Range
- Laundry: Main Level, 220 equipment
Features
- Ceiling Fan(s), Walk-In Closet(s), Vaulted Ceiling(s)
- Flooring: Laminate
- Windows: Window Coverings-Part
- Basement: Finished
- Number of fireplaces: 1
- Fireplace features: One, Wood Burning
Interior area
- Total interior livable area: 2,097 sqft
- Finished area above ground: 1,450
- Finished area below ground: 647
Property
Parking
- Total spaces: 2
- Parking features: Attached
- Garage spaces: 2
Features
- Levels: One and One Half
- Stories: 1.5
- Patio & porch: Deck
- Exterior features: Guttering - ALL, Sprinkler System
- Fencing: Wood
Lot
- Size: 9,583 Square Feet
- Features: Corner Lot, Standard
Details
- Parcel number: 3041902002002000
Construction
Type & style
- Home type: SingleFamily
- Architectural style: Traditional
- Property subtype: Single Family Onsite Built
Materials
- Frame w/Less than 50% Mas
- Foundation: Full, Day Light
- Roof: Composition
Condition
- Year built: 1991
Utilities & green energy
- Gas: Natural Gas Available
- Utilities for property: Sewer Available, Natural Gas Available, Public
Community & HOA
Community
- Subdivision: GREEN VALLEY
HOA
- Has HOA: Yes
- Services included: Gen. Upkeep for Common Ar
- HOA fee: $76 annually
Location
- Region: Andover
Financial & listing details
- Price per square foot: $134/sqft
- Annual tax amount: $4,391
- Date on market: 8/7/2026
- Cumulative days on market: 80 days
- Ownership: Individual
- Road surface type: Paved
Estimated market value
$277,400
$264,000 - $291,000
$2,223/mo
Price history
Price history is unavailable.
Public tax history
Tax history is unavailable.
Monthly payment
Est. payment
Payment breakdown
Explore the cost of this home by adjusting the details. Changes won't be saved.Climate risks
Neighborhood: 67002
Nearby schools
Schools provided by the listing agent
- Elementary: Meadowlark
- Middle: Andover Central
- High: Andover Central
Source: SCKMLS as distributed by MLS GRID. This data may not be complete. We recommend contacting the local school district to confirm school assignments for this home.


Similar homes
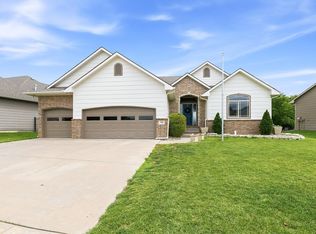
- $388,9005 bd3 ba2.1k sqft616 W Gatewood Ln, Andover, KS 67002For Sale
 MLS ID #677209, Angel Culver, Keller Williams Signature Partners, LLC. SCKMLS as distributed by MLS GRID
 - $265,0004 bd3 ba2.4k sqft604 N Saint James Pl, Wichita, KS 67206For Sale
 MLS ID #677161, Nathan Kirk, At Home Wichita Real Estate. SCKMLS as distributed by MLS GRID
 - $260,0003 bd3 ba1.8k sqft7409 E Brookview Cir, Wichita, KS 67226For Sale
 MLS ID #680900, Brandon Le, Reece Nichols South Central Kansas. SCKMLS as distributed by MLS GRID
 - $365,0005 bd3 ba2.7k sqft710 W Gatewood Ln, Andover, KS 67002For Sale
 MLS ID #674111, April Richey, Keller Williams Signature Partners, LLC. SCKMLS as distributed by MLS GRID
