Stylish, spacious & fully renovated colonial in desirable Fairlawn Heights! This updated 4 bed, 2.5 bath home is move-in ready with modern amenities and classic charm.
The main level reveals brand-new luxury vinyl plank flooring, fresh paint, open layout, large living room with built-in speakers and recessed lighting, plus a second living area with wood-burning fireplace. Chef's kitchen features granite counters, stainless steel appliances, new cabinets & two skylights. Dining opens to a large private deck overlooking the treed yard.
Upstairs: Primary suite with brand-new walk-in shower, dual vanities; plus 3 additional bedrooms. Second-floor laundry. Finished basement with extra living space and 2nd fireplace.
Recent updates LVP Flooring, Carpet, AC, Paint, Kitchen cabinets, countertops and appliances, updated bathroom vanities, flooring, showers, and toilets. Prime location near Summit Mall, shopping, parks & highways.
High-quality finishes, tons of storage, and private yard in a peaceful neighborhood.
Active
Price cut: $10K (8/26)
$389,900
444 Hampshire Rd, Akron, OH 44313
4beds
3,048sqft
Single Family Residence
Built in 1949
0.38 Acres Lot
$-- Zestimate®
$128/sqft
$-- HOA
What's special
Large private deckOpen layoutSecond-floor laundryTreed yardHigh-quality finishesFresh paintTons of storage
- 53 days
- 1,308
- 85
Zillow last checked:
Listing updated:
Listed by:
Steven Koleno 804-656-5007 contact@beycome.com,
Beycome Brokerage Realty LLC
Source: MLS Now,MLS#: 5231326 Originating MLS: Other/Unspecificed
Originating MLS: Other/UnspecificedFacts & features
Interior
Bedrooms & bathrooms
- Bedrooms: 4
- Bathrooms: 3
- Full bathrooms: 2
- 1/2 bathrooms: 1
- Main level bathrooms: 1
Bedroom
- Level: Second
- Dimensions: ND x ND
Bedroom
- Level: Second
- Dimensions: ND x ND
Bedroom
- Level: Second
- Dimensions: ND x ND
Bedroom
- Level: Second
- Dimensions: ND x ND
Primary bathroom
- Level: Second
- Dimensions: ND x ND
Bathroom
- Level: First
- Dimensions: ND x ND
Bathroom
- Level: Second
- Dimensions: ND x ND
Basement
- Level: Basement
- Dimensions: ND x ND
Eat in kitchen
- Level: First
- Dimensions: ND x ND
Kitchen
- Level: First
- Dimensions: ND x ND
Laundry
- Level: Second
- Dimensions: ND x ND
Living room
- Level: First
- Dimensions: ND x ND
Heating
- Forced Air, Gas
Cooling
- Central Air
Appliances
- Laundry: Upper Level
Features
- Double Vanity, Eat-in Kitchen, Granite Counters, Kitchen Island, Open Floorplan, Stone Counters
- Basement: Full,Finished
- Number of fireplaces: 2
- Fireplace features: Basement, Gas, Living Room, Wood Burning
Interior area
- Total structure area: 3,048
- Total interior livable area: 3,048 sqft
- Finished area above ground: 2,674
- Finished area below ground: 374
Video & virtual tour
Property
Parking
- Total spaces: 2
- Parking features: Attached, Garage, Paved
- Attached garage spaces: 2
Features
- Levels: Two
- Stories: 2
- Exterior features: Lighting
Lot
- Size: 0.38 Acres
- Dimensions: 95 x 175
- Features: Wooded
Details
- Parcel number: 6744662
- Special conditions: Standard
Construction
Type & style
- Home type: SingleFamily
- Architectural style: Colonial
- Property subtype: Single Family Residence
Materials
- Stone, Vinyl Siding
- Roof: Asphalt,Shingle
Condition
- Year built: 1949
Utilities & green energy
- Sewer: Public Sewer
- Water: Public
Community & HOA
Community
- Subdivision: Fairlawn Heights
HOA
- Has HOA: No
Location
- Region: Akron
Financial & listing details
- Price per square foot: $128/sqft
- Tax assessed value: $350,170
- Annual tax amount: $7,891
- Date on market: 7/27/2026
- Cumulative days on market: 47 days
- Listing terms: Cash,Conventional,FHA,Other,VA Loan
Estimated market value
Not available
Estimated sales range
Not available
Not available
Price history
| Date | Event | Price |
|---|---|---|
| 8/26/2026 | Price change | $389,900-2.5%$128/sqft |
Source:  MLS Now #5231326 Report a problem MLS Now #5231326 Report a problem | ||
| 8/6/2026 | Listed for sale | $399,900$131/sqft |
Source: MLS Now #5231326 Report a problem | ||
| 7/31/2026 | Pending sale | $399,900$131/sqft |
Source: MLS Now #5231326 Report a problem | ||
| 7/27/2026 | Listed for sale | $399,900+3.9%$131/sqft |
Source: MLS Now #5231326 Report a problem | ||
| 7/29/2025 | Listing removed | $2,600$1/sqft |
Source: Zillow Rentals Report a problem | ||
| 7/14/2025 | Listed for rent | $2,600$1/sqft |
Source: Zillow Rentals Report a problem | ||
| 5/20/2025 | Listing removed | $385,000$126/sqft |
Source: MLS Now #5098965 Report a problem | ||
| 4/14/2025 | Price change | $385,000-3.7%$126/sqft |
Source: MLS Now #5098965 Report a problem | ||
| 3/21/2025 | Price change | $399,990-3.6%$131/sqft |
Source: MLS Now #5098965 Report a problem | ||
| 2/17/2025 | Price change | $415,000-2.4%$136/sqft |
Source: MLS Now #5098965 Report a problem | ||
| 2/7/2025 | Listed for sale | $425,000-6.6%$139/sqft |
Source: MLS Now #5098965 Report a problem | ||
| 12/11/2024 | Listing removed | $455,000$149/sqft |
Source: MLS Now #5082776 Report a problem | ||
| 12/11/2024 | Price change | $455,000-2.2%$149/sqft |
Source: MLS Now #5082776 Report a problem | ||
| 12/5/2024 | Price change | $465,000-2.1%$153/sqft |
Source: MLS Now #5082776 Report a problem | ||
| 11/16/2024 | Listed for sale | $475,000+26%$156/sqft |
Source: MLS Now #5082776 Report a problem | ||
| 10/3/2024 | Sold | $377,000+69.1%$124/sqft |
Source: Public Record Report a problem | ||
| 1/26/2018 | Sold | $223,000+1.4%$73/sqft |
Source: MLS Now #3867224 Report a problem | ||
| 12/28/2017 | Pending sale | $220,000$72/sqft |
Source: Keller Williams Greater Cleveland NE #3867224 Report a problem | ||
| 12/1/2017 | Price change | $220,000-2.2%$72/sqft |
Source: Keller Williams Greater Cleveland NE #3867224 Report a problem | ||
| 11/1/2017 | Price change | $225,000-2.2%$74/sqft |
Source: Keller Williams Greater Cleveland NE #3867224 Report a problem | ||
| 9/29/2017 | Price change | $230,000-2.1%$75/sqft |
Source: Keller Williams Greater Cleveland NE #3867224 Report a problem | ||
| 8/24/2017 | Price change | $235,000-2.1%$77/sqft |
Source: Keller Williams Greater Cleveland NE #3867224 Report a problem | ||
| 7/31/2017 | Price change | $240,000-2%$79/sqft |
Source: Keller Williams Greater Cleveland NE #3867224 Report a problem | ||
| 6/26/2017 | Price change | $244,900-2%$80/sqft |
Source: Keller Williams Greater Cleveland NE #3867224 Report a problem | ||
| 6/24/2017 | Price change | $249,9000%$82/sqft |
Source: Keller Williams Greater Cleveland NE #3867224 Report a problem | ||
| 5/28/2017 | Listed for sale | $250,000+25%$82/sqft |
Source: Keller Williams Greater Cleveland NE #3867224 Report a problem | ||
| 8/4/2004 | Sold | $200,000$66/sqft |
Source: Public Record Report a problem | ||
Public tax history
| Year | Property taxes | Tax assessment |
|---|---|---|
| 2025 | $7,891 +2.3% | $122,560 |
| 2024 | $7,716 +21% | $122,560 |
| 2023 | $6,375 +10.3% | $122,560 +40.5% |
| 2022 | $5,781 -0.1% | $87,214 |
| 2021 | $5,787 | $87,214 |
| 2020 | -- | $87,214 +5.6% |
| 2019 | $5,935 -1.3% | $82,597 +0% |
| 2018 | $6,014 +14.4% | $82,590 |
| 2017 | $5,256 | $82,590 +16.6% |
| 2016 | $5,256 | $70,820 |
| 2015 | $5,256 +0.8% | $70,820 |
| 2014 | $5,214 +2.1% | $70,820 |
| 2013 | $5,106 +0.4% | $70,820 |
| 2012 | $5,085 +13.5% | $70,820 +0% |
| 2011 | $4,480 -4.3% | $70,819 -8.8% |
| 2010 | $4,680 | $77,645 |
| 2009 | -- | $77,645 |
| 2008 | $4,731 -4.9% | $77,645 -5.8% |
| 2007 | $4,976 +0.7% | $82,422 |
| 2006 | $4,941 +18.7% | $82,422 +0.4% |
| 2005 | $4,163 | $82,086 +5% |
| 2004 | -- | $78,176 |
| 2003 | $3,902 +4.4% | $78,176 |
| 2002 | $3,736 -5.6% | $78,176 +4.3% |
| 2001 | $3,960 -53.6% | $74,985 |
| 2000 | $8,533 | $74,985 |
Find assessor info on the county website
Monthly payment
Est. payment
Payment breakdown
Explore the cost of this home by adjusting the details. Changes won't be saved.Climate risks
Neighborhood: Fairlawn Heights
Nearby schools
Schools provided by the listing agent
- District: Akron CSD - 7701
Source: MLS Now. This data may not be complete. We recommend contacting the local school district to confirm school assignments for this home.
Similar homes
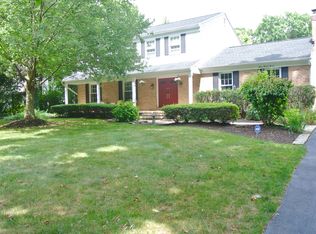
- $399,0004 bd3 ba2.8k sqft2655 Olentangy Dr, Akron, OH 44333For Sale
 MLS ID #5240950, Lindsey M Riley, Cutler Real Estate. MLS Now
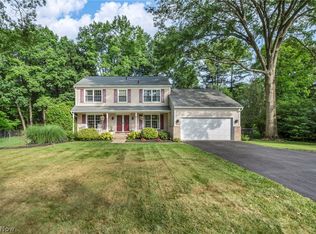
 - $284,9004 bd3 ba3.4k sqft558 Garnette Rd, Akron, OH 44313For Sale
 MLS ID #5231500, Laurie Heidman, RE/MAX Market Solutions. MLS Now
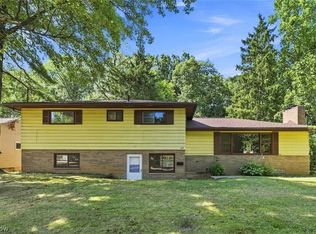
 - $364,9003 bd2 ba2.8k sqft3470 Madora Ave, Akron, OH 44319For Sale
 MLS ID #5245837, Brian Jackson, High Point Real Estate Group. MLS Now
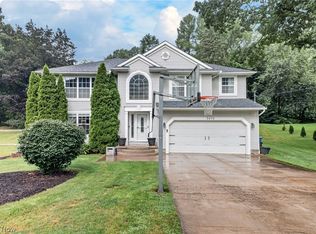
 - $479,0007 bd5 ba3k sqft327 S Miller Rd, Akron, OH 44333For Sale
 MLS ID #5203116, Stephanie C Beeson, Berkshire Hathaway HomeServices Stouffer Realty. MLS Now
