Welcome to the perfect blend of comfort, location, and lifestyle in the heart of Richardson!! Step inside to find a versatile floor plan designed for both everyday living and entertaining. A home that boasts natural sunlight throughout. The kitchen features bar seating and seamlessly opens to the spacious living or dining area, creating an inviting space for gathering with family and friends.
The primary suite includes an ensuite bath for added comfort. Upstairs, you'll find two generously sized bedrooms with walk in closet, plus a second living area that opens to a large deck overlooking the backyard oasis, the perfect spot for morning coffee or evening relaxation.
Out back, enjoy your own entertainer’s dream retreat! The sparkling pool is complemented by a large cabana with ample seating and grilling space, creating the ultimate setting for summer gatherings and weekend fun.
Conveniently located near shopping, dining, parks, and major highways, this home offers easy access to everything Richardson has to offer. Seller offering $5,000 in buyer concessions with acceptable offer.
Sold
Price Unknown
444 Hanbee St, Richardson, TX 75080
5beds
2,028sqft
Single Family Residence
Built in 1956
7,797 Square Feet Lot
$414,500 Zestimate®
$--/sqft
$5,157 Estimated rent
Home value
$414,500
$381,000 - $448,000
$5,157/mo
Zestimate® history
Owner options
List your home for rent
$5,157/mo
Rent Zestimate®
Find your next renter with Zillow Rental Manager. Plus, with online applications, you can quickly screen prospective tenants – for free.
$5,157/mo
Rent Zestimate®
Refinance and save
Refinancing to a lower rate could help reduce your monthly payments and save thousands over the life of the loan.
Explore your selling options
Work with a Zillow partner agent
Leverage their expertise and Zillow's premium Showcase listings to get your home seen by more buyers.
Get startedList with your own agent
Get your home in front of millions of buyers by listing it on Zillow.
Learn how to do itSell it yourself
Take full control of how buyers see your home on Zillow by listing For Sale by Owner (FSBO).
List your homeWhat's special
Sparkling poolNatural sunlight throughoutKitchen features bar seating
Zillow last checked:
Listing updated:
Listed by:
Sera Moseley 0729187 816-695-4103,
Orchard Brokerage 844-515-9880
Bought with:
Calvin Strain, 0691172
INC Realty, LLC
Source: NTREIS,MLS#: 21184455
Facts & features
Interior
Bedrooms & bathrooms
- Bedrooms: 5
- Bathrooms: 3
- Full bathrooms: 2
- 1/2 bathrooms: 1
Primary bedroom
- Features: Ceiling Fan(s), En Suite Bathroom, Garden Tub/Roman Tub
- Level: First
- Dimensions: 11 x 11
Kitchen
- Features: Breakfast Bar, Ceiling Fan(s), Pantry
- Level: First
- Dimensions: 13 x 7
Living room
- Features: Ceiling Fan(s)
- Level: First
- Dimensions: 11 x 16
Office
- Features: Ceiling Fan(s)
- Level: First
- Dimensions: 11 x 16
Heating
- Central
Cooling
- Central Air, Ceiling Fan(s)
Appliances
- Included: Dishwasher, Gas Range, Microwave
Features
- High Speed Internet, Pantry, Cable TV, Walk-In Closet(s)
- Flooring: Hardwood, Luxury Vinyl Plank, Other, Tile
- Windows: Window Coverings
- Has basement: No
- Has fireplace: No
Interior area
- Total interior livable area: 2,028 sqft
Property
Parking
- Total spaces: 2
- Parking features: Driveway, Garage, Garage Faces Side
- Attached garage spaces: 2
Features
- Levels: Two
- Stories: 2
- Patio & porch: Enclosed, Covered, Deck
- Exterior features: Deck, Outdoor Grill, Outdoor Kitchen
- Pool features: Cabana, Fenced, In Ground, Pool
- Fencing: Back Yard,Fenced
Lot
- Size: 7,797 Square Feet
- Features: Corner Lot
- Residential vegetation: Grassed
Details
- Parcel number: 42113500020460000
Construction
Type & style
- Home type: SingleFamily
- Architectural style: Traditional,Detached
- Property subtype: Single Family Residence
Materials
- Brick
- Foundation: Pillar/Post/Pier
- Roof: Composition
Condition
- Year built: 1956
Utilities & green energy
- Sewer: Public Sewer
- Water: Public
- Utilities for property: Sewer Available, Water Available, Cable Available
Community & HOA
Community
- Security: Smoke Detector(s)
- Subdivision: Northrich Acres
HOA
- Has HOA: No
Location
- Region: Richardson
Financial & listing details
- Tax assessed value: $385,100
- Annual tax amount: $8,397
- Date on market: 2/19/2026
- Cumulative days on market: 107 days
- Listing terms: Cash,Conventional,FHA,VA Loan
Price history
| Date | Event | Price |
|---|---|---|
| 7/10/2026 | Sold | -- |
Source: NTREIS #21184455 Report a problem | ||
| 6/21/2026 | Pending sale | $425,000$210/sqft |
Source: NTREIS #21184455 Report a problem | ||
| 6/7/2026 | Contingent | $425,000$210/sqft |
Source: NTREIS #21184455 Report a problem | ||
| 5/29/2026 | Price change | $425,000-5.6%$210/sqft |
Source: NTREIS #21184455 Report a problem | ||
| 2/19/2026 | Listed for sale | $450,000-9.8%$222/sqft |
Source: NTREIS #21184455 Report a problem | ||
| 1/14/2026 | Listing removed | $499,000$246/sqft |
Source: NTREIS #21042656 Report a problem | ||
| 10/16/2025 | Price change | $499,000-5%$246/sqft |
Source: NTREIS #21042656 Report a problem | ||
| 9/11/2025 | Price change | $525,000-4.5%$259/sqft |
Source: NTREIS #21042656 Report a problem | ||
| 8/29/2025 | Listed for sale | $550,000$271/sqft |
Source: NTREIS #21042656 Report a problem | ||
Public tax history
| Year | Property taxes | Tax assessment |
|---|---|---|
| 2025 | $1,959 +11% | $385,100 |
| 2024 | $1,765 +7.2% | $385,100 +15.8% |
| 2023 | $1,646 -2.7% | $332,420 |
| 2022 | $1,691 +4.7% | $332,420 +28.9% |
| 2021 | $1,615 +3.1% | $257,930 |
| 2020 | $1,567 +15.6% | $257,930 +13.6% |
| 2019 | $1,355 -45.3% | $226,980 |
| 2018 | $2,477 -42.9% | $226,980 +11.6% |
| 2017 | $4,336 +8.5% | $203,370 +7.4% |
| 2016 | $3,996 +10.2% | $189,310 +8.3% |
| 2015 | $3,626 | $174,880 +3.1% |
| 2014 | $3,626 | $169,660 |
| 2013 | -- | -- |
| 2012 | -- | -- |
| 2011 | -- | -- |
| 2010 | -- | -- |
| 2009 | -- | -- |
| 2008 | -- | -- |
| 2007 | -- | -- |
| 2005 | -- | -- |
| 2004 | -- | -- |
| 2003 | -- | -- |
| 2002 | -- | -- |
| 2001 | -- | -- |
Find assessor info on the county website
Neighborhood: Northrich
Nearby homes
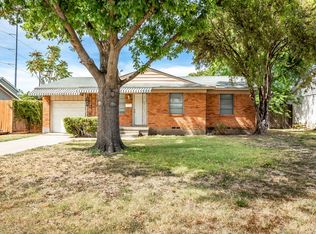
- $283,2003 bd1 ba1k sqft442 Hanbee St, Richardson, TX 75080Off Market
- $1,6992 bd1 ba1.2k sqft1021 Custer Rd, Richardson, TX 75080For Rent

- $189,0002 bd1 ba762 sqft1015 Custer Rd, Richardson, TX 75080Off Market
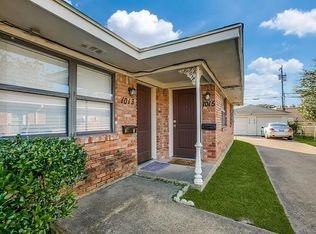
- $---- bd-- ba-- sqft1011 Custer Rd, Richardson, TX 75080Off Market
- $199,1002 bd1 ba850 sqft1019 Custer Rd, Richardson, TX 75080Off Market
- $382,8002 bd1 ba858 sqft1035 Custer Rd, Richardson, TX 75080Off Market
- $394,3004 bd2 ba1.5k sqft440 Hanbee St, Richardson, TX 75080Off Market
- $291,7003 bd2 ba1k sqft445 Marilu St, Richardson, TX 75080Off Market
Nearby schools
GreatSchools rating
- 5/10Northrich Elementary SchoolGrades: PK-6Distance: 0.4 mi
- 6/10Richardson North Junior High SchoolGrades: 7-8Distance: 1 mi
- 6/10Pearce High SchoolGrades: 9-12Distance: 2 mi
Schools provided by the listing agent
- Elementary: Northrich
- Middle: Lake Highlands
- High: Pearce
- District: Richardson ISD
Source: NTREIS. This data may not be complete. We recommend contacting the local school district to confirm school assignments for this home.
Get a cash offer in 3 minutes
Find out how much your home could sell for in as little as 3 minutes with a no-obligation cash offer.
Estimated market value
$414,500
Get a cash offer in 3 minutes
Find out how much your home could sell for in as little as 3 minutes with a no-obligation cash offer.
Estimated market value
$414,500
- Texas
- Dallas County
- Richardson
- 75080
- Northrich
- 444 Hanbee St
