Welcome to 444 Hathaway Avenue, a beautifully well maintained home with thoughtful updates added in the highly sought-after Haney Walk neighborhood of Woodstock. Perfectly positioned just moments from the heart of Downtown Woodstock, this home offers the rare ability to enjoy bustling restaurants, charming coffee shops, and family-friendly entertainment—all just a short golf cart ride away. Inside, the home has been thoughtfully enhanced to blend modern style with everyday comfort. The newly renovated kitchen is the centerpiece, featuring striking quartz countertops, a stylish backsplash, a custom hood vent, and freshly repainted cabinets that make the space feel bright and inviting. On the main level, guests will appreciate the convenience of a bedroom and updated bath, complete with a new quartz countertop and sink. Upstairs, engineered hardwood flooring has been added throughout, creating a seamless and elevated look across every room. The charm continues outdoors with a screened-in porch that extends your living space and offers the perfect retreat for morning coffee or winding down at the end of the day. Set on one of the largest lots in the neighborhood, and tucked quietly into a private cul-de-sac, the home provides both space and serenity. Life at Haney Walk is more than just a home—it’s a lifestyle. The neighborhood is known for its welcoming, family-friendly atmosphere, complete with swim and tennis amenities where neighbors quickly become friends. With its unbeatable location, spacious lot, and stylish updates, this home is exactly what you have been waiting for!
Closed
$775,000
444 Hathaway Ave, Woodstock, GA 30188
5beds
2,989sqft
Single Family Residence, Residential
Built in 2016
0.26 Acres Lot
$758,300 Zestimate®
$259/sqft
$3,598 Estimated rent
Home value
$758,300
$713,000 - $811,000
$3,598/mo
Zestimate® history
Owner options
List your home for rent
$3,598/mo
Rent Zestimate®
Find your next renter with Zillow Rental Manager. Plus, with online applications, you can quickly screen prospective tenants – for free.
$3,598/mo
Rent Zestimate®
Refinance and save
$5,955/mo
Est. payment
Refinancing to a lower rate could help reduce your monthly payments and save thousands over the life of the loan.
$5,955/mo
Est. payment
Explore your selling options
Work with a Zillow partner agent
Leverage their expertise and Zillow's premium Showcase listings to get your home seen by more buyers.
Get startedList with your own agent
Get your home in front of millions of buyers by listing it on Zillow.
Learn how to do itSell it yourself
Take full control of how buyers see your home on Zillow by listing For Sale by Owner (FSBO).
List your homeWhat's special
Zillow last checked:
Listing updated:
Listed by:
Claire Williams,
Century 21 Connect Realty
Bought with:
Lombardo Home Group
Keller Williams North Atlanta
Andrew McIntyre, 404809
Keller Williams North Atlanta
Source: FMLS GA,MLS#: 7657373
Facts & features
Interior
Bedrooms & bathrooms
- Bedrooms: 5
- Bathrooms: 4
- Full bathrooms: 4
- Main level bathrooms: 1
- Main level bedrooms: 1
Rooms
- Room types: Dining Room, Family Room, Kitchen, Laundry, Master Bathroom, Master Bedroom, Office, Sun Room, Other
Primary bedroom
- Features: In-Law Floorplan, Oversized Master, Other
- Level: In-Law Floorplan, Oversized Master, Other
Bedroom
- Features: In-Law Floorplan, Oversized Master, Other
Primary bathroom
- Features: Double Vanity, Separate Tub/Shower, Other
Dining room
- Features: Separate Dining Room, Other
Kitchen
- Features: Cabinets White, Eat-in Kitchen, Kitchen Island, Other Surface Counters, Pantry Walk-In, Solid Surface Counters, View to Family Room, Other
Heating
- Forced Air
Cooling
- Central Air
Appliances
- Included: Dishwasher, Disposal, Double Oven, Dryer, Gas Cooktop, Gas Oven, Microwave, Range Hood, Refrigerator, Tankless Water Heater, Washer
- Laundry: Upper Level, Other
Features
- Crown Molding, Double Vanity, Entrance Foyer, High Ceilings 10 ft Main, High Ceilings 10 ft Upper, His and Hers Closets, Recessed Lighting, Walk-In Closet(s), Other
- Flooring: Hardwood, Other
- Windows: Double Pane Windows
- Basement: None
- Attic: Pull Down Stairs
- Number of fireplaces: 1
- Fireplace features: Family Room, Gas Starter, Living Room
- Common walls with other units/homes: No Common Walls
Interior area
- Total structure area: 2,989
- Total interior livable area: 2,989 sqft
- Finished area above ground: 2,989
Property
Parking
- Total spaces: 2
- Parking features: Driveway, Garage, Garage Door Opener, Garage Faces Front, Level Driveway
- Garage spaces: 2
- Has uncovered spaces: Yes
Accessibility
- Accessibility features: None
Features
- Levels: Two
- Stories: 2
- Patio & porch: Covered, Front Porch, Patio
- Exterior features: Other, No Dock
- Pool features: None
- Spa features: None
- Fencing: Back Yard
- Has view: Yes
- View description: Other
- Waterfront features: None
- Body of water: None
Lot
- Size: 0.26 Acres
- Features: Back Yard, Cul-De-Sac, Landscaped, Level, Other
Details
- Additional structures: Other
- Parcel number: 15N17G 065
- Other equipment: None
- Horse amenities: None
Construction
Type & style
- Home type: SingleFamily
- Architectural style: Traditional
- Property subtype: Single Family Residence, Residential
Materials
- HardiPlank Type, Other
- Foundation: Slab
- Roof: Other
Condition
- Resale
- New construction: No
- Year built: 2016
Utilities & green energy
- Electric: 220 Volts
- Sewer: Public Sewer
- Water: Public
- Utilities for property: Cable Available, Electricity Available, Natural Gas Available, Phone Available, Sewer Available, Water Available
Green energy
- Energy efficient items: None
- Energy generation: None
Community & HOA
Community
- Features: Curbs, Homeowners Assoc, Near Schools, Near Shopping, Near Trails/Greenway, Playground, Pool, Street Lights, Tennis Court(s), Other
- Security: Carbon Monoxide Detector(s), Secured Garage/Parking, Smoke Detector(s)
- Subdivision: Haney Walk
HOA
- Has HOA: Yes
- HOA fee: $1,300 annually
Location
- Region: Woodstock
Financial & listing details
- Price per square foot: $259/sqft
- Tax assessed value: $682,100
- Annual tax amount: $7,456
- Date on market: 10/2/2025
- Cumulative days on market: 4 days
- Listing terms: Cash
- Ownership: Fee Simple
- Electric utility on property: Yes
- Road surface type: Asphalt, Concrete, Paved
Price history
| Date | Event | Price |
|---|---|---|
| 11/6/2025 | Sold | $775,000$259/sqft |
Source:  FMLS GA #7657373 Report a problem FMLS GA #7657373 Report a problem | ||
| 10/6/2025 | Pending sale | $775,000$259/sqft |
Source:  GAMLS #10616281 Report a problem GAMLS #10616281 Report a problem | ||
| 10/2/2025 | Listed for sale | $775,000+118.5%$259/sqft |
Source: GAMLS #10616281 Report a problem | ||
| 11/21/2016 | Sold | $354,725$119/sqft |
Source: Public Record Report a problem | ||
Public tax history
| Year | Property taxes | Tax assessment |
|---|---|---|
| 2025 | $7,756 +4.8% | $272,840 +7.1% |
| 2024 | $7,403 +8.5% | $254,840 +8.3% |
| 2023 | $6,822 +23.4% | $235,320 +23.4% |
| 2022 | $5,531 +9.1% | $190,760 +18.2% |
| 2021 | $5,068 +2.9% | $161,400 +3.8% |
| 2020 | $4,927 +30.9% | $155,440 +3.9% |
| 2019 | $3,763 +9.4% | $149,640 -55.9% |
| 2018 | $3,438 -1.5% | $339,500 -0.8% |
| 2017 | $3,492 | $342,200 |
Find assessor info on the county website
Neighborhood: 30188
Nearby homes
- $713,9005 bd3 ba3k sqft442 Hathaway Ave, Woodstock, GA 30188Off Market
- $818,9005 bd4 ba3.4k sqft446 Hathaway Ave, Woodstock, GA 30188Off Market
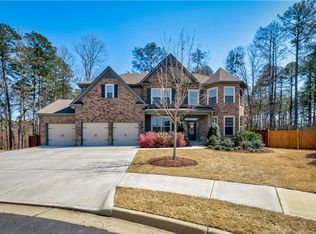
- $694,4374 bd3 ba2.7k sqft174 Kingwood Dr, Woodstock, GA 30188Sold
- $774,0004 bd3 ba3.2k sqft440 Hathaway Ave, Woodstock, GA 30188Off Market
- $748,2984 bd3 ba2.7k sqft166 Kingwood Dr, Woodstock, GA 30188Sold
- $665,5103 bd2 ba2.4k sqft182 Kingwood Dr, Woodstock, GA 30188Sold
- $760,1005 bd4 ba2.9k sqft445 Hathaway Ave, Woodstock, GA 30188Off Market
- $659,9664 bd3 ba2.7k sqft162 Kingwood Dr, Woodstock, GA 30188Sold
Nearby schools
GreatSchools rating
- 8/10Woodstock Elementary SchoolGrades: PK-5Distance: 0.9 mi
- 8/10Woodstock Middle SchoolGrades: 6-8Distance: 2 mi
- 8/10Woodstock High SchoolGrades: 9-12Distance: 2 mi
Schools provided by the listing agent
- Elementary: Arnold Mill
- Middle: Woodstock
- High: Woodstock
Source: FMLS GA. This data may not be complete. We recommend contacting the local school district to confirm school assignments for this home.
Get a cash offer in 3 minutes
Find out how much your home could sell for in as little as 3 minutes with a no-obligation cash offer.
Estimated market value
$758,300
Get a cash offer in 3 minutes
Find out how much your home could sell for in as little as 3 minutes with a no-obligation cash offer.
Estimated market value
$758,300
- Georgia
- Cherokee County
- Woodstock
- 30188
- 444 Hathaway Ave
Nearby cities
Nearby zip codes
Other Woodstock Topics
