A rare opportunity on the corner everyone knows - six bedrooms on one of Merion Station's landmark lots. Set on a prominent corner in highly desirable Lower Merion Township, this distinguished Merion Station residence offers classic architectural character, generous proportions, and exceptional potential. A broad, covered front porch welcomes you and sets the tone for a home defined by original details and thoughtful layout. Step inside to discover beautifully inlaid hardwood floors, a striking stone fireplace that anchors the living room, and both front and rear staircases that speak to the home’s timeless design and flow. The main level provides gracious, well-proportioned rooms for everyday living and entertaining. The oversized living room is bright and inviting, with expansive sight lines to the fireplace and porch. A formal dining room provides the perfect backdrop for dinner parties and holiday gatherings. The kitchen, complete with a handy pantry, opens to a mud/laundry room and powder room for convenience. The kitchen leads to a large, elevated deck overlooking the private rear yard—an ideal setting for al fresco dining, summer barbecues, container gardening, or quiet morning coffee. Upstairs, the second floor features four spacious bedrooms, one of which includes a sunroom, and a full hall bath with tub/shower, offering comfortable family quarters and ample closet space. The third floor adds two additional bedrooms and a full bath with shower, creating flexible accommodations for guests, a home office, a studio, or multi-generational living. These upper levels deliver flexible configurations to suit evolving needs—work-from-home setups, hobby spaces, or private guest suites. The fully waterproofed basement provides abundant storage space and peace of mind, making it ideal for organizing seasonal items, hobbies, or workshop space. Outside, the property includes a detached two-car garage and a private driveway accessed from Oak Road that accommodates up to four cars—rare convenience for the Main Line. The corner lot provides generous outdoor space with room for gardens, play areas, and future landscape improvements. Location is outstanding: in one of the Main Line’s most sought-after neighborhoods and within easy walking distance of Narberth train station for effortless commuting into the city. Enjoy nearby shops, cafés, and restaurants in Narberth and Bala Cynwyd, plus close proximity to parks, highly regarded schools, and major commuting routes. This classic home combines enduring architectural charm, spacious living areas, and an enviable location with the opportunity to renovate, restore, or thoughtfully update to your tastes. Whether you envision preserving its historic integrity or creating a modernized dream home, this Lower Merion gem is a rare opportunity to craft the next chapter on a beautiful Main Line corner lot.
For sale
$948,000
444 Haverford Ave, Narberth, PA 19072
6beds
2,281sqft
Single Family Residence
Built in 1925
8,145 Square Feet Lot
$-- Zestimate®
$416/sqft
$-- HOA
What's special
Private rear yardDetached two-car garageProminent cornerCorner lotBroad covered front porchStriking stone fireplaceFormal dining room
- 1 hour
- 58
- 4
Zillow last checked:
Listing updated:
Listed by:
Monica Doyle 610-213-5366,
Keller Williams Main Line 6105200100,
Co-Listing Agent: Conor David Doyle 610-368-2774,
Keller Williams Main Line
Source: Bright MLS,MLS#: PAMC2192362
Facts & features
Interior
Bedrooms & bathrooms
- Bedrooms: 6
- Bathrooms: 3
- Full bathrooms: 2
- 1/2 bathrooms: 1
- Main level bathrooms: 3
- Main level bedrooms: 6
Basement
- Area: 0
Heating
- Hot Water, Radiant, Oil
Cooling
- None
Appliances
- Included: Electric Water Heater
Features
- Flooring: Hardwood
- Basement: Unfinished
- Number of fireplaces: 1
Interior area
- Total structure area: 2,281
- Total interior livable area: 2,281 sqft
- Finished area above ground: 2,281
- Finished area below ground: 0
Video & virtual tour
Property
Parking
- Total spaces: 6
- Parking features: Other, Garage, Driveway
- Garage spaces: 2
- Uncovered spaces: 4
Accessibility
- Accessibility features: None
Features
- Levels: Three
- Stories: 3
- Pool features: None
Lot
- Size: 8,145 Square Feet
- Features: Corner Lot
Details
- Additional structures: Above Grade, Below Grade
- Parcel number: 400023684009
- Zoning: RESIDENTIAL
- Special conditions: Standard
Construction
Type & style
- Home type: SingleFamily
- Architectural style: Other
- Property subtype: Single Family Residence
Materials
- Masonry
- Foundation: Other
Condition
- New construction: No
- Year built: 1925
Utilities & green energy
- Sewer: Public Sewer
- Water: Public
Community & HOA
Community
- Subdivision: Merion Station
HOA
- Has HOA: No
Location
- Region: Narberth
- Municipality: MONTGOMERY TWP
Financial & listing details
- Price per square foot: $416/sqft
- Tax assessed value: $245,770
- Annual tax amount: $11,618
- Date on market: 9/10/2026
- Listing agreement: Exclusive Right To Sell
- Inclusions: Washer, Dryer, Dishwasher, Refrigerator, And Oven In As-is Condition.
- Ownership: Fee Simple
Estimated market value
Not available
Estimated sales range
Not available
Not available
Price history
| Date | Event | Price |
|---|---|---|
| 9/10/2026 | Listed for sale | $948,000$416/sqft |
Source:  Bright MLS #PAMC2192362 Report a problem Bright MLS #PAMC2192362 Report a problem | ||
Public tax history
| Year | Property taxes | Tax assessment |
|---|---|---|
| 2025 | $10,637 +5% | $245,770 |
| 2024 | $10,129 | $245,770 |
| 2023 | $10,129 +4.9% | $245,770 |
| 2022 | $9,654 +2.3% | $245,770 |
| 2021 | $9,435 +2.5% | $245,770 |
| 2020 | $9,204 +1.8% | $245,770 |
| 2019 | $9,041 +1.9% | $245,770 |
| 2018 | $8,876 +3.1% | $245,770 |
| 2017 | $8,613 +3.4% | $245,770 |
| 2016 | $8,327 +3.7% | $245,770 |
| 2015 | $8,031 +3% | $245,770 |
| 2014 | $7,797 +2.9% | $245,770 |
| 2013 | $7,577 +1.5% | $245,770 |
| 2012 | $7,464 +5.6% | $245,770 |
| 2011 | $7,069 +3.6% | $245,770 |
| 2010 | $6,826 +5.3% | $245,770 |
| 2009 | $6,484 +5.1% | $245,770 |
| 2008 | $6,172 +3% | -- |
| 2007 | $5,993 +7.6% | -- |
| 2006 | $5,571 +3.9% | -- |
| 2005 | $5,364 +6.2% | -- |
| 2004 | $5,052 +5.9% | -- |
| 2003 | $4,772 +9.4% | -- |
| 2002 | $4,362 +9.4% | -- |
| 2000 | $3,987 +4.6% | -- |
| 1999 | $3,813 | -- |
Find assessor info on the county website
Monthly payment
Est. payment
Payment breakdown
Explore the cost of this home by adjusting the details. Changes won't be saved.Climate risks
Neighborhood: 19072
Nearby schools
Schools provided by the listing agent
- District: Lower Merion
Source: Bright MLS. This data may not be complete. We recommend contacting the local school district to confirm school assignments for this home.
Similar homes
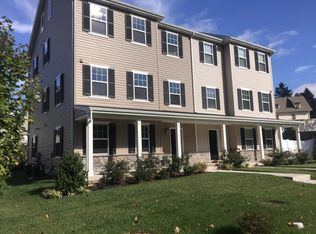
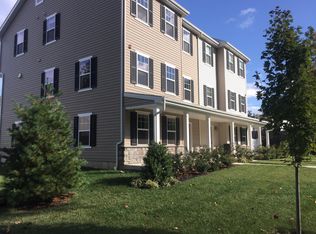
- $899,0004 bd4 ba2.2k sqft106 Woodside Ave, Narberth, PA 19072For Sale

 MLS ID #PAMC2193116, Tracy Pulos, BHHS Fox & Roach Wayne-Devon. Bright MLS
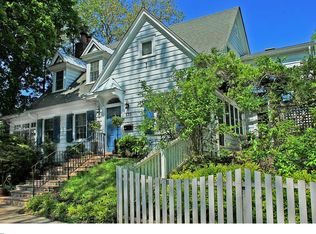
 - $724,9005 bd2 ba2.1k sqft101 Merion Ave, Narberth, PA 19072For Sale
 MLS ID #PAMC2190388, Matthew Williams, KW Empower. Bright MLS
 - $849,0003 bd3 ba2.6k sqft2721 Pine Valley Ln, Ardmore, PA 19003For Sale
 MLS ID #PADE2123216, Martin O'Riordan, Compass RE. Bright MLS
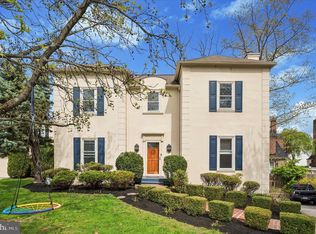
 - $799,0004 bd3 ba2.5k sqft3 Hansen Ct, Narberth, PA 19072For Sale
 MLS ID #PAMC2189552, Boris Karasik, United Real Estate. Bright MLS
 - $695,0005 bd2 ba1.5k sqft124 Kenilworth Rd, Merion Station, PA 19066For SaleMLS ID #PAMC2192888, Debora Weidman-Phillips, Long & Foster Real Estate, Inc.. Bright MLS
- $1,395,0003 bd3 ba2.7k sqft815 Black Rock Rd, Gladwyne, PA 19035For SaleMLS ID #PAMC2192758, Lisa Yakulis, Kurfiss Sotheby's International Realty. Bright MLS
- $1,300,0004 bd3 ba3k sqft1223 Hagys Ford Rd, Penn Valley, PA 19072For SaleMLS ID #PAMC2179778, Tom Toole III, RE/MAX Main Line-West Chester. Bright MLS
- $874,9004 bd4 ba2.3k sqft1022 Cloverhill Rd, Wynnewood, PA 19096For SaleMLS ID #PAMC2184822, Stephanie MacDonald, Compass RE. Bright MLS
- $749,9005 bd2 ba2.1k sqft2419 Hollis Rd, Havertown, PA 19083For SaleMLS ID #PADE2123062, Mitchell Harris, Tesla Realty Group, LLC. Bright MLS
- $774,0003 bd2 ba1.5k sqft438 Old Lancaster Rd, Haverford, PA 19041For SaleMLS ID #PAMC2193504, Carol Ogelsby, Compass RE. Bright MLS
- $750,0005 bd4 ba2.7k sqft1401 Surrey Ln, Wynnewood, PA 19096For SaleMLS ID #PAMC2191124, Miriam Myer, Plus Realtors. Bright MLS
- $710,0005 bd4 ba2.5k sqft225 Upland Rd, Merion Station, PA 19066For SaleMLS ID #PAMC2192238, Lorna Isen, Howard Hanna Real Estate Services. Bright MLS
- $721,9004 bd3 ba2k sqft303 Tregaron Rd, Bala Cynwyd, PA 19004For SaleMLS ID #PAMC2189944, Lisie Abrams, Compass RE. Bright MLS
- $824,9004 bd3 ba2.1k sqft2842 Haverford Rd, Ardmore, PA 19003For SaleMLS ID #PADE2117874, Rob Forster, BHHS Fox & Roach Wayne-Devon. Bright MLS
- $1,250,0003 bd4 ba2.1k sqft129 Rockland Ave, Narberth, PA 19072New ConstructionMLS ID #PAMC2191280, Noele Stinson, Coldwell Banker Realty. Bright MLS
- $697,0005 bd5 ba3.2k sqft2404 Golf Rd, Philadelphia, PA 19131For SaleMLS ID #PAPH2652104, Nafisa Bunch, Keller Williams Main Line. Bright MLS
- $595,0004 bd5 ba2.6k sqft22 S Linden Ave, Upper Darby, PA 19082For SaleMLS ID #PADE2121280, Johan Pathan, RE/MAX Preferred - Malvern. Bright MLS
- $478,0006 bd-- ba2k sqft605 Bywood Ave, Upper Darby, PA 19082For SaleMLS ID #PADE2110324, Kathleen M. Lange, RE/MAX Preferred - Newtown Square. Bright MLS
- $975,0004 bd3 ba2.9k sqft326 Wright St, Philadelphia, PA 19128For SaleMLS ID #PAPH2660014, Michele Cooley, BHHS Fox & Roach-Center City Walnut. Bright MLS
