Skip main navigation
Sold for $365,000
  • $365,000

    444 Haywood Glen Dr, Knightdale, NC 27545

    3beds
    1,839sqft
    Single Family Residence
    Built in 2023
    4,356 Square Feet Lot
    $364,800 Zestimate®
    $198/sqft
    $2,143 Estimated rent

    Home value

    $364,800

    $347,000 - $383,000

    $2,143/mo

    Zestimate® history
    Loading
    Loading...

    Owner options

    List your home for rent

    $2,143/mo

    Rent Zestimate®

    Find your next renter with Zillow Rental Manager. Plus, with online applications, you can quickly screen prospective tenants – for free.

    Learn more

    $2,143/mo

    Rent Zestimate®

    Refinance and save

    $2,534/mo

    Est. payment

    Refinancing to a lower rate could help reduce your monthly payments and save thousands over the life of the loan.

    See today's rates

    $2,534/mo

    Est. payment

    Explore your selling options

    Work with a Zillow partner agent

    Leverage their expertise and Zillow's premium Showcase listings to get your home seen by more buyers.

    Get started

    List with your own agent

    Get your home in front of millions of buyers by listing it on Zillow.

    Learn how to do it

    Sell it yourself

    Take full control of how buyers see your home on Zillow by listing For Sale by Owner (FSBO).

    List your home

    What's special

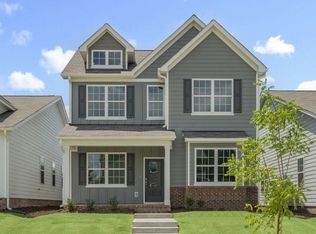
    Turn-Key 2023 Build in a Beautiful Knightdale Community! Welcome to 444 Haywood Dr, a charming and move-in-ready home built in 2023 with modern finishes, Energy Star appliances, and all the comforts of easy living. Natural light fills the open living area, creating a bright and welcoming space perfect for relaxing or gathering with friends. The kitchen flows seamlessly into the main living spaces, and the cozy sunporch offers the perfect spot to unwind. Enjoy community amenities including a pool, sidewalks, and well-kept surroundings, plus an attached garage for added convenience. Located minutes from Downtown Knightdale, parks, shops, restaurants, and with quick access to 540, 440, and Hwy 64, this home offers both comfort and convenience. Warm, inviting, and competitively priced--444 Haywood Dr is ready to welcome you home. Schedule your showing today!

    Zillow last checked:

    Listing updated:

    Listed by:

    Naomi Brown-Rasmussen 984-218-7626,

    Housewell.Com Realty of North

    Bought with:

    Eva Marie Hockenberry, 271723

    Mainstay Brokerage LLC

    Source: Doorify MLS,MLS#: 10157514MLS Logo

    Facts & features

    Interior

    Bedrooms & bathrooms
    • Bedrooms: 3
    • Bathrooms: 2
    • Full bathrooms: 2
    • Main level bedrooms: 3
    Primary bedroom
    • Level: Main
    • Area: 208 Square Feet
    • Dimensions: 13 x 16
    Heating
    • Forced Air, Natural Gas
    Cooling
    • Central Air
    Appliances
    • Included: Built-In Gas Range, Dishwasher, Free-Standing Refrigerator, Microwave, Washer/Dryer
    • Laundry: Main Level
    Features
    • Built-in Features, Entrance Foyer, Eat-in Kitchen, Kitchen Island, Kitchen/Dining Room Combination, Smooth Ceilings
    • Flooring: Luxury Vinyl
    Interior area
    • Total structure area: 1,839
    • Total interior livable area: 1,839 sqft
    • Finished area above ground: 1,839
    • Finished area below ground: 0

    Property

    Parking
    • Total spaces: 2
    • Parking features: Garage
    • Garage spaces: 2
    Features
    • Levels: One
    • Stories: 1
    • Patio & porch: Rear Porch, Screened
    • Exterior features: Rain Gutters
    • Pool features: Association
    • Fencing: None
    Lot
    • Size: 4,356 Square Feet
    Details
    • Parcel number: 175504830444000 0501145
    • Zoning: RT
    • Special conditions: Standard

    Construction

    Type & style
    • Home type: SingleFamily
    • Architectural style: Traditional
    • Property subtype: Single Family Residence
    Materials
    • Vinyl Siding
    • Foundation: Stem Walls
    • Roof: Shingle
    Condition
    • New construction: No
    • Year built: 2023

    Utilities & green energy

    • Sewer: Public Sewer
    • Water: Public
    • Utilities for property: Cable Available, Electricity Connected, Natural Gas Connected, Water Connected
    Green energy
    • Energy efficient items: Lighting, Thermostat

    Community & HOA

    Community
    • Features: Pool
    • Subdivision: Haywood Glen
    HOA
    • Has HOA: Yes
    • Amenities included: Pool
    • Services included: Unknown
    • HOA fee: $332 semi-annually
    • HOA name: Charleston Management
    • HOA phone: 919-847-3003
    Location
    • Region: Knightdale

    Financial & listing details

    • Price per square foot: $198/sqft
    • Tax assessed value: $368,460
    • Annual tax amount: $3,546
    • Date on market: 4/3/2026
    • Listing agreement: Exclusive Right To Sell
    • Listing terms: Cash,Conventional,FHA,VA Loan

    Price history

    DateEventPrice
    7/24/2026Listing removed$2,040$1/sqft
    Source: Zillow Rentals Report a problem
    7/23/2026Price change$2,040-1.7%$1/sqft
    Source: Zillow Rentals Report a problem
    7/16/2026Price change$2,075-3.3%$1/sqft
    Source: Zillow Rentals Report a problem
    7/9/2026Price change$2,145-2.9%$1/sqft
    Source: Zillow Rentals Report a problem
    7/2/2026Price change$2,210-3.3%$1/sqft
    Source: Zillow Rentals Report a problem
    6/25/2026Price change$2,285-3.2%$1/sqft
    Source: Zillow Rentals Report a problem
    6/4/2026Listed for rent$2,360$1/sqft
    Source: Zillow Rentals Report a problem
    5/27/2026Sold$365,000-0.9%$198/sqft
    Source: Doorify MLS #10157514 Report a problem
    4/24/2026Pending sale$368,500$200/sqft
    Source: Doorify MLS #10157514 Report a problem
    4/3/2026Listed for sale$368,500-0.1%$200/sqft
    Source: Doorify MLS #10157514 Report a problem
    3/16/2026Listing removed$369,000$201/sqft
    Source: Doorify MLS #10125771 Report a problem
    2/9/2026Price change$369,000-0.7%$201/sqft
    Source: Doorify MLS #10125771 Report a problem
    12/4/2025Price change$371,500-2%$202/sqft
    Source: Doorify MLS #10125771 Report a problem
    10/14/2025Price change$379,000-2.6%$206/sqft
    Source: Doorify MLS #10125771 Report a problem
    10/4/2025Listed for sale$389,000+5%$212/sqft
    Source: Doorify MLS #10125771 Report a problem
    5/31/2023Sold$370,580$202/sqft
    Source: Doorify MLS #2497563 Report a problem
    4/24/2023Pending sale$370,580$202/sqft
    Source: Doorify MLS #2497563 Report a problem
    3/2/2023Listed for sale$370,580$202/sqft
    Source: Doorify MLS #2497563 Report a problem

    Public tax history

    YearProperty taxesTax assessment
    2025$3,547 +0.4%$368,460
    2024$3,533 +897.4%$368,460 +1051.4%
    2023$354 $32,000
    Find assessor info on the county website

    Neighborhood: 27545

    Nearby schools

    GreatSchools rating
    Schools provided by the listing agent
    • Elementary: Wake - Forestville Road Elementary
    • Middle: Wake - Neuse River Middle
    • High: Wake - Knightdale High

    Source: Doorify MLS. This data may not be complete. We recommend contacting the local school district to confirm school assignments for this home.

    Get a cash offer in 3 minutes
    Find out how much your home could sell for in as little as 3 minutes with a no-obligation cash offer.
    Estimated market value
    $364,800
    Get a cash offer in 3 minutes
    Find out how much your home could sell for in as little as 3 minutes with a no-obligation cash offer.
    Estimated market value
    $364,800