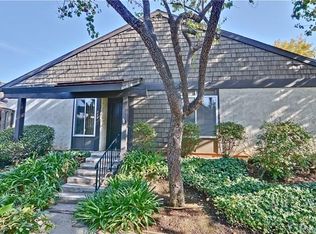
Remodeled Single-Story End Unit in the Desirable Glenwood Townhomes. Nestled among mature trees and beautifully manicured greenbelts, this remodeled single-story end unit offers privacy, charm, and comfort in the sought-after Glenwood Townhomes community. With no interior steps, this home delivers an easy-living floorplan ideal for everyday enjoyment and entertaining. A welcoming covered front porch leads to a cozy entryway and a spacious living room featuring luxury vinyl plank flooring, designer lighting, a white brick fireplace, and a picture window with views of the private backyard. The open-concept kitchen showcases shaker cabinetry, quartz countertops, a custom tile backsplash, classic white appliances, a recessed ceiling with LED lighting, and a peninsula that flows into spanning dining room. A large sliding glass door invites natural light and provides direct access to the backyard for seamless indoor-outdoor living. There are two generously sized bedrooms, including one with direct access to the updated full bathroom, which features coordinating shaker cabinetry and quartz counters. The private backyard retreat offers a covered patio, concrete decking, artificial turf, a pergola, and a stylish sail shade—perfect for relaxing or entertaining outdoors. Just steps away, the detached two-car garage includes built-in storage, laundry hookups, and an automatic door opener. Residents of Glenwood enjoy access to resort-style amenities including a sparkling pool and spa surrounded by lush landscaping, a tennis court, pickleball, basketball hoop, park-like green spaces, and a clubhouse. Located within the award-winning Glendora Unified School District and close to shopping, dining, and trails, this home offers both convenience and community.
Sold for $557,500
Zillow last checked:
Listing updated:
Bought with:
Tanner Newlon, DRE #02120632
CENTURY 21 MASTERS
Marty Rodriguez, DRE #00632854
CENTURY 21 MASTERS
Source: CRMLS,MLS#: CV25165126 Originating MLS: California Regional MLS
Originating MLS: California Regional MLSPrice history
| Date | Event | Price |
|---|---|---|
| 8/29/2025 | Sold | $557,500-1.3%$685/sqft |
Source:  CRMLS #CV25165126 Report a problem CRMLS #CV25165126 Report a problem | ||
| 8/6/2025 | Pending sale | $565,000$694/sqft |
Source: CRMLS #CV25165126 Report a problem | ||
| 7/25/2025 | Listed for sale | $565,000+43.9%$694/sqft |
Source: CRMLS #CV25165126 Report a problem | ||
| 6/9/2020 | Sold | $392,500-1.9%$482/sqft |
Source:  CRMLS #CV20082712 Report a problem CRMLS #CV20082712 Report a problem | ||
| 5/11/2020 | Pending sale | $400,000$491/sqft |
Source: RE/MAX MASTERS REALTY #CV20082712 Report a problem | ||
| 5/1/2020 | Listed for sale | $400,000+80.2%$491/sqft |
Source: RE/MAX MASTERS REALTY #CV20082712 Report a problem | ||
| 3/16/2011 | Sold | $222,000$273/sqft |
Source: Public Record Report a problem | ||
| 2/26/2011 | Listed for sale | $222,000$273/sqft |
Source: RE/MAX Masters #C10105049 Report a problem | ||
| 2/6/2011 | Pending sale | $222,000$273/sqft |
Source: RE/MAX Masters #C10105049 Report a problem | ||
| 1/21/2011 | Price change | $222,000-3.5%$273/sqft |
Source: RE/MAX Masters #C10105049 Report a problem | ||
| 1/16/2011 | Pending sale | $230,000$283/sqft |
Source: RE/MAX Masters #C10105049 Report a problem | ||
| 12/29/2010 | Price change | $230,000-6.1%$283/sqft |
Source: RE/MAX Masters #C10105049 Report a problem | ||
| 11/18/2010 | Price change | $245,000-2%$301/sqft |
Source: RE/MAX Masters #C10105049 Report a problem | ||
| 10/3/2010 | Listed for sale | $250,000$307/sqft |
Source: RE/MAX Masters #C10105049 Report a problem | ||
Nearby homes
Get a cash offer in 3 minutes
Find out how much your home could sell for in as little as 3 minutes with a no-obligation cash offer.
Estimated market value
$546,900
