Get in touch with nature on your own hideaway retreat along the Egg Harbor River, nestled within a cul-de-sac inside one of Mays Landing's most exclusive and highly desired neighborhoods, Riverview Estates. On just over an acre of land, enjoy this home being sold as-is / where-is with plenty of wooded privacy or create your dream custom build right here on this double lot. Riverfront views and the elevation unlike any other is exactly what makes this property a hidden gem in the heart of Mays Landing. Enjoy incredible sunrises and sunsets right from your private deck off of the main-suite. Lot's of memories to be made with your exclusive access to the river. Inside this 3 bedroom, 2.5 bath home, there is plenty of living space. Including a downstairs office, living room with sunroom attached, opening up to the dining room. The kitchen features a large center island, lots of cabinetry space and original appliances. Upstairs, in addition to the two full baths and 3 bedrooms, there is a bonus room that can be finished off or used for additional storage. The home boasts an oversized 2 car garage, perfect for water-toys or your classic collection! Showings are by appointment only, accompanied with the listing agent to pre-qualified buyers. Please do not walk property without listing agent permission.
Sold for $635,000
$635,000
444 Highland Ct, Mays Landing, NJ 08330
3beds
2,176sqft
Single Family Residence
Built in 1986
-- sqft lot
$761,100 Zestimate®
$292/sqft
$3,246 Estimated rent
Home value
$761,100
$677,000 - $852,000
$3,246/mo
Zestimate® history
Owner options
List your home for rent
$3,246/mo
Rent Zestimate®
Find your next renter with Zillow Rental Manager. Plus, with online applications, you can quickly screen prospective tenants – for free.
$3,246/mo
Rent Zestimate®
Refinance and save
$4,547/mo
Est. payment
Refinancing to a lower rate could help reduce your monthly payments and save thousands over the life of the loan.
$4,547/mo
Est. payment
Explore your selling options
Work with a Zillow partner agent
Leverage their expertise and Zillow's premium Showcase listings to get your home seen by more buyers.
Get startedList with your own agent
Get your home in front of millions of buyers by listing it on Zillow.
Learn how to do itSell it yourself
Take full control of how buyers see your home on Zillow by listing For Sale by Owner (FSBO).
List your homeWhat's special
Zillow last checked:
Listing updated:
Listed by:
GIANNA MAZZONE 609-515-6076,
Farley & Ferry Realty Inc
Bought with:
Brian Musto
AT THE JERSEY SHORE AGENCY LLC
Source: Bright MLS,MLS#: NJAC2007798
Facts & features
Interior
Bedrooms & bathrooms
- Bedrooms: 3
- Bathrooms: 3
- Full bathrooms: 2
- 1/2 bathrooms: 1
- Main level bathrooms: 1
Basement
- Area: 0
Heating
- Forced Air, Natural Gas
Cooling
- Central Air, Natural Gas
Appliances
- Included: Dishwasher, Dryer, Exhaust Fan, Freezer, Oven/Range - Gas, Range Hood, Refrigerator, Washer, Water Heater, Gas Water Heater
- Laundry: Has Laundry, Main Level
Features
- Attic, Attic/House Fan, Built-in Features, Ceiling Fan(s), Combination Dining/Living, Open Floorplan, Primary Bath(s), Primary Bedroom - Bay Front, Recessed Lighting
- Flooring: Carpet
- Windows: Casement, Energy Efficient, Low Emissivity Windows, Sliding, Vinyl Clad, Window Treatments
- Has basement: No
- Number of fireplaces: 1
Interior area
- Total structure area: 2,176
- Total interior livable area: 2,176 sqft
- Finished area above ground: 2,176
- Finished area below ground: 0
Property
Parking
- Total spaces: 2
- Parking features: Garage Door Opener, Oversized, Storage, Crushed Stone, Attached, Driveway, On Street
- Attached garage spaces: 2
- Has uncovered spaces: Yes
Accessibility
- Accessibility features: Stair Lift, Mobility Improvements, Accessible Approach with Ramp
Features
- Levels: Two
- Stories: 2
- Patio & porch: Deck
- Exterior features: Boat Storage, Flood Lights, Outdoor Shower, Private Beach
- Pool features: None
- Has view: Yes
- View description: River
- Has water view: Yes
- Water view: River
- Waterfront features: River
- Body of water: Egg Harbor River
- Frontage length: Water Frontage Ft: 180
Lot
- Features: Cul-De-Sac, Wooded
Details
- Additional structures: Above Grade, Below Grade, Outbuilding
- Parcel number: 120098100059 11
- Zoning: GA-L
- Special conditions: Standard
Construction
Type & style
- Home type: SingleFamily
- Architectural style: Craftsman
- Property subtype: Single Family Residence
Materials
- Frame, Wood Siding
- Foundation: Crawl Space
Condition
- Average
- New construction: No
- Year built: 1986
Utilities & green energy
- Sewer: Private Septic Tank
- Water: Well
Community & HOA
Community
- Security: Carbon Monoxide Detector(s), Smoke Detector(s)
- Subdivision: Riverview Estates
HOA
- Has HOA: Yes
- HOA fee: $50 annually
- HOA name: RIVERVIEW ESTATES
Location
- Region: Mays Landing
- Municipality: HAMILTON TWP
Financial & listing details
- Price per square foot: $292/sqft
- Tax assessed value: $380,900
- Annual tax amount: $12,287
- Date on market: 3/27/2023
- Listing agreement: Exclusive Agency
- Listing terms: Cash,Conventional
- Exclusions: Personal Property
- Ownership: Other
Price history
| Date | Event | Price |
|---|---|---|
| 5/2/2024 | Listing removed | -- |
Source:  Bright MLS #NJAC2011578 Report a problem Bright MLS #NJAC2011578 Report a problem | ||
| 2/27/2024 | Listed for sale | $749,900+18.1%$345/sqft |
Source:  SJSRMLS #582618 Report a problem SJSRMLS #582618 Report a problem | ||
| 2/2/2024 | Sold | $635,000-14.2%$292/sqft |
Source: Bright MLS #NJAC2007798 Report a problem | ||
| 9/15/2023 | Pending sale | $739,900$340/sqft |
Source: Bright MLS #NJAC2007798 Report a problem | ||
| 9/2/2023 | Listing removed | -- |
Source: SJSRMLS #572456 Report a problem | ||
| 8/31/2023 | Contingent | $739,900$340/sqft |
Source: SJSRMLS #572456 Report a problem | ||
| 6/5/2023 | Price change | $739,900-1.3%$340/sqft |
Source: SJSRMLS #572456 Report a problem | ||
| 3/27/2023 | Listed for sale | $749,900$345/sqft |
Source: SJSRMLS #572456 Report a problem | ||
Public tax history
| Year | Property taxes | Tax assessment |
|---|---|---|
| 2025 | $5,304 -59.4% | $154,600 -59.4% |
| 2024 | $13,069 +1.1% | $380,900 |
| 2023 | $12,928 +7.6% | $380,900 |
| 2022 | $12,011 | $380,900 |
| 2021 | $12,011 -0.3% | $380,900 |
| 2020 | $12,042 +10.9% | $380,900 |
| 2019 | $10,857 | $380,900 |
| 2018 | $10,857 -2.2% | $380,900 |
| 2017 | $11,097 +3.6% | $380,900 |
| 2016 | $10,712 +0.7% | $380,900 |
| 2015 | $10,636 +4.1% | $380,900 -8.1% |
| 2014 | $10,222 | $414,400 |
Find assessor info on the county website
Neighborhood: 08330
Nearby homes
- $644,000-- bd-- ba2.1k sqft436 Highland Dr, Mays Landing, NJ 08330Off Market
- $841,000-- bd-- ba3k sqft448 Highland Ct, Mays Landing, NJ 08330Off Market
- $802,5004 bd3 ba2.5k sqft456 Highland Dr, Mays Landing, NJ 08330Off Market
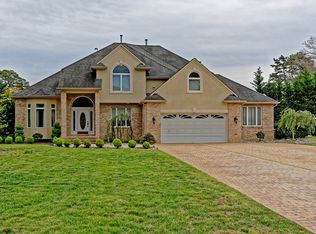
- $828,0004 bd-- ba2.5k sqft432 Highland Dr, Mays Landing, NJ 08330Off Market
- $545,5004 bd5 ba2.1k sqft439 Highland Dr, Mays Landing, NJ 08330Off Market
- $872,000-- bd-- ba3.5k sqft428 Highland Dr, Mays Landing, NJ 08330Off Market
- $611,8004 bd3 ba2.6k sqft460 Highland Dr, Mays Landing, NJ 08330Off Market
- $452,4003 bd2 ba1.5k sqft435 Highland Dr, Mays Landing, NJ 08330Off Market
Nearby schools
GreatSchools rating
- 4/10George L. Hess Elementary SchoolGrades: 1-5Distance: 1 mi
- 4/10William Davies Middle SchoolGrades: PK,6-8Distance: 2.3 mi
- 3/10Oakcrest High SchoolGrades: 9-12Distance: 2.7 mi
Schools provided by the listing agent
- Middle: William Davies
- High: Oakcrest
- District: Hamilton Township Public Schools
Source: Bright MLS. This data may not be complete. We recommend contacting the local school district to confirm school assignments for this home.
Get a cash offer in 3 minutes
Find out how much your home could sell for in as little as 3 minutes with a no-obligation cash offer.
Estimated market value
$761,100
Get a cash offer in 3 minutes
Find out how much your home could sell for in as little as 3 minutes with a no-obligation cash offer.
Estimated market value
$761,100
- New Jersey
- Atlantic County
- Mays Landing
- 08330
- 444 Highland Ct
Nearby cities
Nearby zip codes
Other Mays Landing Topics
