Fantastic one-owner custom built home set on nearly an acre of private land at end of a desirable Tatham area street. Deck views over backyard & conservation land.The lot also borders lovely Mittineague Park, with wonderful walking/hiking trails - WOW - nature is your neighbor! Beautiful, thoughtful details throughout this home. Open layout & hardwood flooring from Kitchen (tons of cabinetry) to Dining Rm (with bay window) to Living Rm - featuring an impressive stone (gas) fireplace. Three Bedrooms all w/ hardwood floors, plenty of closet space, ceiling fans, and one even boasts a skylight. The Main Bedroom offers a walk-in closet, a 2nd closet, and a private Full Bath. The first floor Laundry/Mudroom features tile flooring and lots of cabinetry. Massive walk out basement with plenty of natural light from windows and sliders. Plenty of space for a future family room, your hobbies and a workshop! Vinyl siding, gas heat, central air, front porch, back deck, 2 car garage. HOME-SWEET-HOME!
Sold for $427,500
Street View
$427,500
444 Hillcrest Ave, West Springfield, MA 01089
3beds
1,514sqft
Single Family Residence
Built in 2001
0.93 Acres Lot
$518,800 Zestimate®
$282/sqft
$2,630 Estimated rent
Home value
$518,800
$493,000 - $550,000
$2,630/mo
Zestimate® history
Owner options
List your home for rent
$2,630/mo
Rent Zestimate®
Find your next renter with Zillow Rental Manager. Plus, with online applications, you can quickly screen prospective tenants – for free.
$2,630/mo
Rent Zestimate®
Refinance and save
$2,799/mo
Est. payment
Refinancing to a lower rate could help reduce your monthly payments and save thousands over the life of the loan.
$2,799/mo
Est. payment
Explore your selling options
Work with a Zillow partner agent
Leverage their expertise and Zillow's premium Showcase listings to get your home seen by more buyers.
Get startedList with your own agent
Get your home in front of millions of buyers by listing it on Zillow.
Learn how to do itSell it yourself
Take full control of how buyers see your home on Zillow by listing For Sale by Owner (FSBO).
List your homeWhat's special
Front porchBack deckMassive walk out basementOpen layoutDeck views over backyardPrivate landHardwood floors
Zillow last checked:
Listing updated:
Listed by:
Jeanne Gleason 413-519-5246,
Today Real Estate, Inc. 413-579-8555
Bought with:
Daniel LaDuke
Berkshire Hathaway HomeServices Realty Professionals
Source: MLS PIN,MLS#: 73318987
Facts & features
Interior
Bedrooms & bathrooms
- Bedrooms: 3
- Bathrooms: 3
- Full bathrooms: 2
- 1/2 bathrooms: 1
Primary bedroom
- Features: Bathroom - Full, Walk-In Closet(s), Closet, Flooring - Hardwood
- Level: First
Bedroom 2
- Features: Skylight, Ceiling Fan(s), Closet, Flooring - Hardwood
- Level: First
Bedroom 3
- Features: Ceiling Fan(s), Closet, Flooring - Hardwood
- Level: First
Primary bathroom
- Features: Yes
Bathroom 1
- Features: Bathroom - With Tub & Shower, Flooring - Stone/Ceramic Tile, Countertops - Stone/Granite/Solid
- Level: First
Bathroom 2
- Features: Bathroom - With Tub & Shower, Flooring - Stone/Ceramic Tile, Countertops - Stone/Granite/Solid
- Level: First
Bathroom 3
- Features: Bathroom - Half
- Level: Basement
Dining room
- Features: Flooring - Hardwood, Window(s) - Bay/Bow/Box, Slider
- Level: First
Kitchen
- Features: Ceiling Fan(s), Flooring - Hardwood, Breakfast Bar / Nook, Deck - Exterior, Exterior Access, Recessed Lighting
- Level: First
Living room
- Features: Ceiling Fan(s), Flooring - Hardwood
- Level: First
Heating
- Forced Air, Natural Gas
Cooling
- Central Air
Appliances
- Included: Gas Water Heater, Water Heater, Range, Dishwasher, Disposal, Microwave, Refrigerator, Washer, Dryer
- Laundry: Flooring - Stone/Ceramic Tile, Gas Dryer Hookup, Washer Hookup, Sink, First Floor
Features
- Closet, Ceiling Fan(s), Bathroom - Half, Entrance Foyer, Mud Room, Game Room
- Flooring: Wood, Tile, Flooring - Stone/Ceramic Tile, Concrete
- Windows: Insulated Windows, Screens
- Basement: Full,Walk-Out Access,Interior Entry,Concrete
- Number of fireplaces: 1
- Fireplace features: Living Room
Interior area
- Total structure area: 1,514
- Total interior livable area: 1,514 sqft
Property
Parking
- Total spaces: 6
- Parking features: Attached, Garage Door Opener, Paved Drive, Off Street
- Attached garage spaces: 2
- Uncovered spaces: 4
Features
- Patio & porch: Porch, Deck, Patio
- Exterior features: Porch, Deck, Patio, Rain Gutters, Screens
Lot
- Size: 0.93 Acres
- Features: Corner Lot
Details
- Additional structures: Workshop
- Parcel number: 2659500
- Zoning: RA-2
Construction
Type & style
- Home type: SingleFamily
- Architectural style: Ranch
- Property subtype: Single Family Residence
Materials
- Frame
- Foundation: Concrete Perimeter
- Roof: Shingle
Condition
- Year built: 2001
Utilities & green energy
- Electric: 220 Volts, Circuit Breakers
- Sewer: Public Sewer
- Water: Public
- Utilities for property: for Electric Range, for Electric Oven, for Gas Dryer, Washer Hookup
Community & HOA
Community
- Features: Park, Walk/Jog Trails, Conservation Area
HOA
- Has HOA: No
Location
- Region: West Springfield
Financial & listing details
- Price per square foot: $282/sqft
- Tax assessed value: $390,400
- Annual tax amount: $5,782
- Date on market: 12/13/2025
Price history
| Date | Event | Price |
|---|---|---|
| 2/13/2025 | Sold | $427,500-1.7%$282/sqft |
Source: MLS PIN #73318987 Report a problem | ||
| 1/9/2025 | Contingent | $434,900$287/sqft |
Source: MLS PIN #73318987 Report a problem | ||
| 1/2/2025 | Listed for sale | $434,900$287/sqft |
Source: MLS PIN #73318987 Report a problem | ||
| 12/20/2024 | Contingent | $434,900$287/sqft |
Source: MLS PIN #73318987 Report a problem | ||
| 12/11/2024 | Listed for sale | $434,900$287/sqft |
Source: MLS PIN #73318987 Report a problem | ||
Public tax history
| Year | Property taxes | Tax assessment |
|---|---|---|
| 2025 | $5,868 +1.5% | $394,600 +1.1% |
| 2024 | $5,782 +5.7% | $390,400 +10.9% |
| 2023 | $5,470 +11% | $352,000 +12.6% |
| 2022 | $4,927 -2.8% | $312,600 +4.2% |
| 2021 | $5,070 -0.3% | $300,000 +0.2% |
| 2020 | $5,085 +0.2% | $299,300 |
| 2019 | $5,076 -0.5% | $299,300 |
| 2018 | $5,103 | $299,300 |
| 2017 | $5,103 +1% | $299,300 +0.6% |
| 2016 | $5,053 +2% | $297,400 +2% |
| 2015 | $4,953 +311.5% | $291,500 |
| 2014 | $1,204 -74.8% | $291,500 +0.2% |
| 2013 | $4,781 -4.7% | $290,800 |
| 2012 | $5,016 +2.3% | $290,800 -0.8% |
| 2011 | $4,902 +1.6% | $293,200 -2.8% |
| 2010 | $4,826 +5.6% | $301,600 -3.3% |
| 2009 | $4,571 +2.6% | $311,800 |
| 2008 | $4,453 -3.4% | $311,800 -1% |
| 2007 | $4,610 +2% | $315,100 +9.5% |
| 2006 | $4,521 +7.6% | $287,800 +6.1% |
| 2005 | $4,200 +4.1% | $271,300 +24.4% |
| 2004 | $4,035 +29.2% | $218,000 +23.3% |
| 2002 | $3,122 +1019% | $176,800 +1070.9% |
| 2001 | $279 | $15,100 |
Find assessor info on the county website
Neighborhood: 01089
Nearby homes
- $330,0004 bd2 ba1.2k sqft181 Adrian Ave, West Springfield, MA 01089Sold
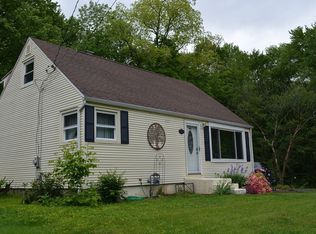
- $313,1003 bd1 ba912 sqft426 Hillcrest Ave, West Springfield, MA 01089Off Market
- $284,8003 bd1 ba986 sqft175 Adrian Ave, West Springfield, MA 01089Off Market
- $295,7003 bd1 ba952 sqft169 Adrian Ave, West Springfield, MA 01089Off Market
- $515,0003 bd2 ba2k sqft416 Hillcrest Ave, West Springfield, MA 01089Sold
- $278,8002 bd1 ba720 sqft409 Hillcrest Ave, West Springfield, MA 01089Off Market
- $314,0003 bd1 ba1.2k sqft163 Adrian Ave, West Springfield, MA 01089Off Market
- $439,1003 bd2 ba1.3k sqft405 Hillcrest Ave, West Springfield, MA 01089Off Market
Nearby schools
GreatSchools rating
- 7/10Tatham Elementary SchoolGrades: K-5Distance: 0.8 mi
- 4/10West Springfield Middle SchoolGrades: 6-8Distance: 2.5 mi
- 5/10West Springfield High SchoolGrades: 9-12Distance: 2.4 mi


Get pre-qualified for a loan
At Zillow Home Loans, we can pre-qualify you in as little as 5 minutes with no impact to your credit score.An equal housing lender. NMLS #10287.
Sell for more on Zillow
Get a Zillow Showcase℠ listing at no additional cost and you could sell for .
$518,800
2% more
+$10,376
With Zillow Showcase(estimated)
$529,176
- Massachusetts
- Hampden County
- West Springfield
- 01089
- 444 Hillcrest Ave
Nearby cities
Nearby zip codes
Other West Springfield Topics
- Apartments for Rent in 01089
- Houses for Sale in 01089
- Houses for Rent in 01089
- 01089 Real Estate
- West Springfield Condos
- Houses for Sale in West Springfield
- Newest Listings in West Springfield
- West Springfield Home Values
- West Springfield Real Estate Agents
- West Springfield Refinance
- West Springfield Mortgage Rates
