Welcome to this West Madison ranch, perfectly located in the Van Hise/Hamilton school district and just steps from Segoe Park. Blending mid-century modern character with thoughtful updates, this home is truly move-in ready. Recent improvements include a 2021 roof, insulation in attic, updated siding, 2024 ac, an additional full bath with a tiled walk-in shower, and the convenience of main-level laundry. The garage has also been refreshed with drain tile, a sump pump, & new drywall. Inside, you’ll find hardwood floors throughout the main level and a refreshed kitchen featuring freshly painted cabinets & new SS appliances. The large fenced backyard is ideal for entertaining, with a spacious patio & charming shed. The lower level offers plenty of space with potential to finish to your liking.
Sold
$485,000
444 Hilton Dr, Madison, WI 53711
3beds
1,128sqft
Single Family Residence
Built in 1955
9,583 Square Feet Lot
$503,200 Zestimate®
$430/sqft
$2,229 Estimated rent
Home value
$503,200
$473,000 - $538,000
$2,229/mo
Zestimate® history
Owner options
List your home for rent
$2,229/mo
Rent Zestimate®
Find your next renter with Zillow Rental Manager. Plus, with online applications, you can quickly screen prospective tenants – for free.
$2,229/mo
Rent Zestimate®
Refinance and save
$3,386/mo
Est. payment
Refinancing to a lower rate could help reduce your monthly payments and save thousands over the life of the loan.
$3,386/mo
Est. payment
Explore your selling options
Work with a Zillow partner agent
Leverage their expertise and Zillow's premium Showcase listings to get your home seen by more buyers.
Get startedList with your own agent
Get your home in front of millions of buyers by listing it on Zillow.
Learn how to do itSell it yourself
Take full control of how buyers see your home on Zillow by listing For Sale by Owner (FSBO).
List your homeWhat's special
Zillow last checked:
Listing updated:
Listed by:
Living In Madison Real Estate Group,
Keller Williams Realty
Bought with:
Living In Madison Real Estate Group
Keller Williams Realty
Source: SCWMLS,MLS#: 2007530
Facts & features
Interior
Bedrooms & bathrooms
- Bedrooms: 3
- Bathrooms: 2
- Full bathrooms: 2
- Main level bathrooms: 2
Primary bedroom
- Level: Main
- Area: 120
- Dimensions: 12 x 10
Bedroom 2
- Level: Main
- Area: 104
- Dimensions: 13 x 8
Bedroom 3
- Level: Main
- Area: 72
- Dimensions: 9 x 8
Dining room
- Level: Main
- Area: 168
- Dimensions: 14 x 12
Kitchen
- Features: Dishwasher, Disposal, Microwave, Range/Oven, Refrigerator
- Level: Main
- Area: 80
- Dimensions: 10 x 8
Living room
- Level: Main
- Area: 224
- Dimensions: 16 x 14
Heating
- Forced Air
Cooling
- Central Air
Appliances
- Included: Washer, Dryer
- Laundry: Main Level
Features
- Central Vacuum, At Least 1 tub, Den/Office
- Basement: Crawl Space,Partial,Sump Pump
- Has fireplace: No
Interior area
- Total structure area: 1,128
- Total interior livable area: 1,128 sqft
- Finished area above ground: 1,128
Property
Parking
- Total spaces: 1
- Parking features: 1 car, Attached
- Attached garage spaces: 1
- Has uncovered spaces: Yes
Features
- Levels: One
- Stories: 1
- Patio & porch: Patio
- Fencing: Fenced
Lot
- Size: 9,583 Square Feet
- Features: Near Public Transit, Corner Lot, Sidewalk
Details
- Additional structures: Storage
- Parcel number: 070929206154
- Zoning: SR-C1
Construction
Type & style
- Home type: SingleFamily
- Architectural style: Ranch
- Property subtype: Single Family Residence
Materials
- Fiber Cement
- Foundation: Block
Condition
- Year built: 1955
Utilities & green energy
- Sewer: Public Sewer
- Water: Public
Community & HOA
Community
- Subdivision: Kenmore
Location
- Region: Madison
Financial & listing details
- Price per square foot: $430/sqft
- Tax assessed value: $441,200
- Annual tax amount: $6,677
- Date on market: 9/18/2025
- Listing terms: Arms Length
- Inclusions: Refrigerator, Stove/Oven, Dishwasher, Microwave, Washer, Dryer, Shed, Rock Climbing Wall in LL, Metal Desk in LL, and Cabinet in LL
- Exclusions: Staging items
Price history
| Date | Event | Price |
|---|---|---|
| 10/24/2025 | Sold | $485,000$430/sqft |
Source: Public Record Report a problem | ||
| 10/7/2025 | Pending sale | $485,000$430/sqft |
Source:  WIREX MLS #2007530 Report a problem WIREX MLS #2007530 Report a problem | ||
| 9/23/2025 | Contingent | $485,000$430/sqft |
Source: WIREX MLS #2007530 Report a problem | ||
| 9/18/2025 | Listed for sale | $485,000+67.2%$430/sqft |
Source: WIREX MLS #2007530 Report a problem | ||
| 6/6/2013 | Sold | $290,000+57.6%$257/sqft |
Source: Agent Provided Report a problem | ||
| 7/28/2009 | Sold | $184,000$163/sqft |
Source: Public Record Report a problem | ||
Public tax history
| Year | Property taxes | Tax assessment |
|---|---|---|
| 2024 | $7,773 +1% | $397,100 +4% |
| 2023 | $7,693 | $381,800 +15% |
| 2022 | -- | $332,000 +23% |
| 2021 | -- | $269,900 +5% |
| 2020 | -- | $257,000 +2% |
| 2019 | $5,139 | $252,000 +5% |
| 2018 | $5,139 +5.6% | $240,000 +10.1% |
| 2017 | $4,869 +15.1% | $218,000 +13.4% |
| 2016 | $4,228 +4.2% | $192,300 +9.2% |
| 2014 | $4,057 -0.1% | $176,100 +4% |
| 2013 | $4,063 +3.8% | $169,300 |
| 2012 | $3,915 -3.6% | $169,300 -8% |
| 2011 | $4,063 +3.6% | $184,000 |
| 2010 | $3,921 +4.2% | $184,000 -3.4% |
| 2009 | $3,762 +7.2% | $190,400 +2% |
| 2008 | $3,508 -1.6% | $186,700 |
| 2007 | $3,566 +5.3% | $186,700 +5% |
| 2006 | $3,387 -1% | $177,800 +5% |
| 2005 | $3,421 +4.2% | $169,300 +11% |
| 2004 | $3,282 +0.7% | $152,500 |
| 2003 | $3,260 +8.5% | $152,500 +15.5% |
| 2002 | $3,003 -1.8% | $132,000 +3% |
| 2001 | $3,058 +5.7% | $128,200 +9% |
| 2000 | $2,892 | $117,600 |
Find assessor info on the county website
Neighborhood: Midvale Heights Community
Nearby homes
- $489,0003 bd2 ba1.6k sqft440 Hilton Dr, Madison, WI 53711Off Market
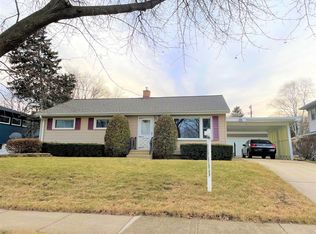
- $398,0003 bd1 ba1k sqft4934 Tocora Ln, Madison, WI 53711Off Market
- $465,0003 bd2 ba1.5k sqft4929 Tocora Ln, Madison, WI 53711Sold

- $707,0004 bd3 ba2.7k sqft436 Hilton Dr, Madison, WI 53711Off Market
- $184,8003 bd2 ba1.3k sqft441 Hilton Dr, Madison, WI 53711Off Market
- $484,9003 bd1 ba1.2k sqft439 Hilton Dr, Madison, WI 53711Off Market
- $412,4003 bd1 ba1k sqft437 Presidential Ln, Madison, WI 53711Off Market
- $560,0003 bd2 ba1.4k sqft441 Presidential Ln, Madison, WI 53711Sold
Nearby schools
GreatSchools rating
- 10/10Van Hise Elementary SchoolGrades: K-5Distance: 0.5 mi
- 8/10Hamilton Middle SchoolGrades: 6-8Distance: 0.5 mi
- 9/10West High SchoolGrades: 9-12Distance: 2 mi
Schools provided by the listing agent
- Elementary: Van Hise
- Middle: Hamilton
- High: West
- District: Madison
Source: SCWMLS. This data may not be complete. We recommend contacting the local school district to confirm school assignments for this home.
Get a cash offer in 3 minutes
Find out how much your home could sell for in as little as 3 minutes with a no-obligation cash offer.
Estimated market value
$503,200
Get a cash offer in 3 minutes
Find out how much your home could sell for in as little as 3 minutes with a no-obligation cash offer.
Estimated market value
$503,200
