Skip main navigation
Closed
  • $700,000

    444 Holland Springs Dr, Maryville, TN 37803

    6beds
    4,330sqft
    Single Family Residence, Residential
    Built in 2022
    0.28 Acres Lot
    $749,600 Zestimate®
    $162/sqft
    $4,098 Estimated rent

    Home value

    $749,600

    $712,000 - $795,000

    $4,098/mo

    Zestimate® history
    Loading
    Loading...

    Owner options

    List your home for rent

    $4,098/mo

    Rent Zestimate®

    Find your next renter with Zillow Rental Manager. Plus, with online applications, you can quickly screen prospective tenants – for free.

    Learn more

    $4,098/mo

    Rent Zestimate®

    Refinance and save

    $4,251/mo

    Est. payment

    Refinancing to a lower rate could help reduce your monthly payments and save thousands over the life of the loan.

    See today's rates

    $4,251/mo

    Est. payment

    Explore your selling options

    Work with a Zillow partner agent

    Leverage their expertise and Zillow's premium Showcase listings to get your home seen by more buyers.

    Get started

    List with your own agent

    Get your home in front of millions of buyers by listing it on Zillow.

    Learn how to do it

    Sell it yourself

    Take full control of how buyers see your home on Zillow by listing For Sale by Owner (FSBO).

    List your home

    What's special

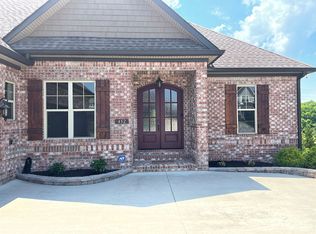
    Rich with features for outdoor enjoyment, and close to key local amenities! If living in a desirable development sounds appealing, then put this opportunity in Holland Springs at the top of your Maryville tour list. This lovely 6-bedroom, 4.5-bathroom 2 story basement home offers an array of advantages. The location is convenient to town center, shopping and dining options, and located in Maryville City School District. Within, you'll find an impressive entryway, hardwoods in the foyer, kitchen and living spaces, an open layout, natural light and stylish fixtures, neutral decor, tray ceilings, and a gas fireplace in the living room. The ample, well-designed chef's grade kitchen is gorgeous with natural light, premium appliances, two ovens, granite counters, and a huge spacious island. The tranquil primary bedroom includes a walk-in closet and a private bath with tub and a walk-in shower. The other 4 bedrooms, situated above the ground floor for privacy, are ensuite and rich with ample wardrobe storage. Walk-out basement serves as home office, a rec room, multi-purpose room, guest quarters/additional bedroom and home theater. Attached two-car garage. Exterior includes an large covered front porch, large back deck and basement patio and a wonderful private back yard.

    Zillow last checked:

    Listing updated:

    Listed by:

    Angie G. Long 865-977-0770,

    Keller Williams

    Bought with:

    Angie G. Long, 282926

    Keller Williams

    Source: RealTracs MLS as distributed by MLS GRID,MLS#: 2892676MLS Logo

    Facts & features

    Interior

    Bedrooms & bathrooms
    • Bedrooms: 6
    • Bathrooms: 5
    • Full bathrooms: 4
    • 1/2 bathrooms: 1
    Heating
    • Central, Electric, Natural Gas
    Cooling
    • Central Air
    Appliances
    • Included: Dishwasher, Disposal, Microwave, Range, Refrigerator, Oven
    • Laundry: Washer Hookup, Electric Dryer Hookup
    Features
    • Kitchen Island
    • Flooring: Carpet, Wood, Tile
    • Basement: Finished
    • Number of fireplaces: 1
    Interior area
    • Total structure area: 4,330
    • Total interior livable area: 4,330 sqft
    • Finished area above ground: 3,077
    • Finished area below ground: 1,253

    Property

    Parking
    • Total spaces: 2
    • Parking features: Garage Door Opener, Attached
    • Attached garage spaces: 2
    Features
    • Levels: Three Or More
    • Patio & porch: Patio, Deck
    • Has view: Yes
    • View description: City
    Lot
    • Size: 0.28 Acres
    • Features: Level
    • Topography: Level
    Details
    • Parcel number: 058K B 00900 000
    • Special conditions: Standard

    Construction

    Type & style
    • Home type: SingleFamily
    • Architectural style: Traditional
    • Property subtype: Single Family Residence, Residential
    Materials
    • Other, Brick
    Condition
    • New construction: No
    • Year built: 2022

    Utilities & green energy

    • Utilities for property: Electricity Available, Natural Gas Available

    Community & HOA

    Community
    • Security: Smoke Detector(s)
    • Subdivision: Holland Springs
    HOA
    • Has HOA: Yes
    • Amenities included: Sidewalks
    • HOA fee: $180 annually
    Location
    • Region: Maryville

    Financial & listing details

    • Price per square foot: $162/sqft
    • Tax assessed value: $558,500
    • Annual tax amount: $592
    • Date on market: 1/4/2024
    • Electric utility on property: Yes

    Price history

    DateEventPrice
    1/31/2024Sold$700,000-4.1%$162/sqft
    Source: RealTracs MLS as distributed by MLS GRID #2892676 Report a problem
    1/4/2024Pending sale$730,000$169/sqft
    Source: East Tennessee Realtors #1244237 Report a problem
    12/5/2023Price change$730,000-2.7%$169/sqft
    Source: East Tennessee Realtors #1244237 Report a problem
    11/7/2023Price change$750,000-3.2%$173/sqft
    Source: East Tennessee Realtors #1244237 Report a problem
    10/27/2023Listed for sale$775,000+32.5%$179/sqft
    Source: East Tennessee Realtors #1244237 Report a problem
    8/8/2022Sold$584,928+1344.3%$135/sqft
    Source: Public Record Report a problem
    6/15/2020Sold$40,500-18.8%$9/sqft
    Source: East Tennessee Realtors #1066691 Report a problem
    1/16/2019Listed for sale$49,900$12/sqft
    Source: Realty Executives Associates #1066691 Report a problem
    12/8/2018Listing removed$49,900$12/sqft
    Source: Realty Executives Associates #1044492 Report a problem
    6/5/2017Listed for sale$49,900$12/sqft
    Source: Realty Executives Associates #1005356 Report a problem

    Public tax history

    YearProperty taxesTax assessment
    2025$4,496 +4.2%$139,625
    2024$4,314 $139,625
    2023$4,314 +628.2%$139,625 +1017%
    2022$593 $12,500
    2021$593 $12,500
    2020$593 +91.9%$12,500
    2019$309 -42.1%$12,500 +11.1%
    2018$533 +1.2%$11,250
    2017$527 +2.1%$11,250
    2016$516 +6.2%$11,250
    2015$486 $11,250
    2014-- $11,250 +19.7%
    2013$406 $9,400
    2012$406 -44.6%$9,400 -44.6%
    2011$733 +2.6%$16,975
    2010$715 $16,975
    2009-- $16,975 -15.8%
    2008$914 $20,166
    Find assessor info on the county website

    Neighborhood: 37803

    Nearby schools

    GreatSchools rating
    Schools provided by the listing agent
    • Elementary: Sam Houston Elementary
    • Middle: Coulter Grove Intermediate School
    • High: Maryville High School

    Source: RealTracs MLS as distributed by MLS GRID. This data may not be complete. We recommend contacting the local school district to confirm school assignments for this home.

    Get a cash offer in 3 minutes
    Find out how much your home could sell for in as little as 3 minutes with a no-obligation cash offer.
    Estimated market value
    $749,600
    Get a cash offer in 3 minutes
    Find out how much your home could sell for in as little as 3 minutes with a no-obligation cash offer.
    Estimated market value
    $749,600