Skip main navigation
Closed
  • $335,000

    444 Howard St N, Saint Paul, MN 55119

    3beds
    1,880sqft
    Single Family Residence
    Built in 1964
    6,969.6 Square Feet Lot
    $357,300 Zestimate®
    $178/sqft
    $2,260 Estimated rent

    Home value

    $357,300

    $339,000 - $375,000

    $2,260/mo

    Zestimate® history
    Loading
    Loading...

    Owner options

    List your home for rent

    $2,260/mo

    Rent Zestimate®

    Find your next renter with Zillow Rental Manager. Plus, with online applications, you can quickly screen prospective tenants – for free.

    Learn more

    $2,260/mo

    Rent Zestimate®

    Refinance and save

    $2,130/mo

    Est. payment

    Refinancing to a lower rate could help reduce your monthly payments and save thousands over the life of the loan.

    See today's rates

    $2,130/mo

    Est. payment

    Explore your selling options

    Work with a Zillow partner agent

    Leverage their expertise and Zillow's premium Showcase listings to get your home seen by more buyers.

    Get started

    List with your own agent

    Get your home in front of millions of buyers by listing it on Zillow.

    Learn how to do it

    Sell it yourself

    Take full control of how buyers see your home on Zillow by listing For Sale by Owner (FSBO).

    List your home

    What's special

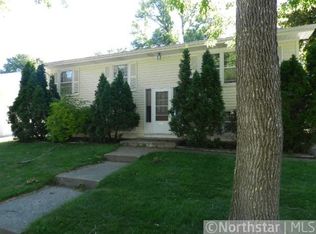
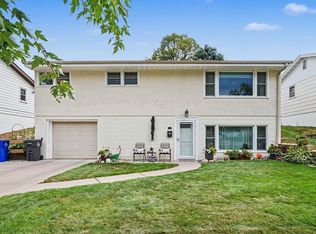
    Inviting home with charming curb appeal conveniently located close to shopping, Battle Creek Park, Conway Community Recreation Center (includes community garden & soccer dome), library, the soon to-be-completed light rail, 3M, & freeway access.Concrete driveway, vinyl siding, fenced in lot, storage shed, large deck, oversize insulated heated garage (w/ thermostat & drop-down ladder to attic for add’l storage).Updated tiled kitchen, new upstairs face fronting windows, new front dor, & gleaming mn lev hrdwd flrs.Large master suite, formerly 2 br’s, that accesses the main-level bathroom w/ a jetted tub, spacious W/I closet & heated floors.Spacious low.lev.include’s rec.rm, vinyl plank flooring, wet bar w/ sink & refrigerator, bedroom, large updated ¾ bathroom, laundry&workshop. New roof (1 yr); water heater (5 years); high eff. furnace (10 yrs). Sec.sys & cameras (w/ paid Xfinity acct),& ext 220v rough-in for future hot tub.All appl’s are included.Quick closing, if desired, by buyer.

    Zillow last checked:

    Listing updated:

    Listed by:

    John R Mann, GRI, CRS 612-751-1072,

    Coldwell Banker Realty,

    Ryan J. Mann 612-751-1073

    Bought with:

    Prayreh Htun

    Partners Realty Inc.

    Source: NorthstarMLS as distributed by MLS GRID,MLS#: 6549097MLS Logo

    Facts & features

    Interior

    Bedrooms & bathrooms
    • Bedrooms: 3
    • Bathrooms: 2
    • Full bathrooms: 1
    • 3/4 bathrooms: 1
    Bedroom
    • Level: Main
    • Area: 210 Square Feet
    • Dimensions: 21x10
    Bedroom 2
    • Level: Main
    • Area: 130 Square Feet
    • Dimensions: 13x10
    Bedroom 3
    • Level: Lower
    • Area: 144 Square Feet
    • Dimensions: 12x12
    Dining room
    • Level: Main
    • Area: 99 Square Feet
    • Dimensions: 11x9
    Family room
    • Level: Lower
    • Area: 340 Square Feet
    • Dimensions: 20x17
    Kitchen
    • Level: Main
    • Area: 140 Square Feet
    • Dimensions: 14x10
    Living room
    • Level: Main
    • Area: 224 Square Feet
    • Dimensions: 16x14
    Heating
    • Forced Air
    Cooling
    • Central Air
    Appliances
    • Included: Dishwasher, Disposal, Dryer, Exhaust Fan, Microwave, Range, Refrigerator
    • Laundry: In Basement, Laundry Room
    Features
    • Basement: Block,Daylight,Egress Window(s),Finished,Full
    • Has fireplace: No
    Interior area
    • Total structure area: 1,880
    • Total interior livable area: 1,880 sqft
    • Finished area above ground: 1,020
    • Finished area below ground: 860

    Property

    Parking
    • Total spaces: 2
    • Parking features: Detached Garage, Concrete, Garage Door Opener, Heated Garage, Insulated Garage
    • Garage spaces: 2
    • Has uncovered spaces: Yes
    • Details: Garage Dimensions (24x24)
    Accessibility
    • Accessibility features: None
    Features
    • Levels: Multi/Split
    • Patio & porch: Deck
    • Pool features: None
    • Fencing: Chain Link,Vinyl
    Lot
    • Size: 6,969 sqft
    • Dimensions: 118 x 60
    • Features: Near Public Transit, Tree Coverage - Medium
    Details
    • Additional structures: Storage Shed
    • Foundation area: 1020
    • Parcel number: 352922410030
    • Zoning description: Residential-Single Family

    Construction

    Type & style
    • Home type: SingleFamily
    • Property subtype: Single Family Residence
    Materials
    • Block
    • Roof: Age 8 Years or Less,Asphalt,Pitched
    Condition
    • New construction: No
    • Year built: 1964

    Utilities & green energy

    • Electric: Circuit Breakers, 100 Amp Service, Power Company: Xcel Energy
    • Gas: Natural Gas
    • Sewer: City Sewer/Connected
    • Water: City Water/Connected

    Community & neighborhood

    Location
    • Region: Saint Paul

    HOA & financial

    HOA
    • Has HOA: No

    Other

    Other facts
    • Road surface type: Paved

    Price history

    DateEventPrice
    7/17/2024Sold$335,000$178/sqft
    Source: NorthstarMLS as distributed by MLS GRID #6549097 Report a problem
    6/10/2024Pending sale$335,000$178/sqft
    Source: NorthstarMLS as distributed by MLS GRID #6549097 Report a problem
    6/8/2024Listed for sale$335,000+49.6%$178/sqft
    Source: NorthstarMLS as distributed by MLS GRID #6549097 Report a problem
    7/27/2007Sold$224,000$119/sqft
    Source: Public Record Report a problem

    Public tax history

    YearProperty taxesTax assessment
    2025$5,290 +6.7%$362,200 +10.4%
    2024$4,960 -6.2%$328,000 +3%
    2023$5,288 +17.2%$318,400 -4.6%
    2022$4,512 +12.6%$333,800 +21.6%
    2021$4,006 +10.7%$274,400 +8.4%
    2020$3,620 +12.5%$253,100 +8.4%
    2019$3,217 $233,500
    2018$3,217 -2.5%$233,500 +9.9%
    2017$3,300 $212,400
    2016$3,300 +13.6%--
    2015$2,904 +6.8%$171,700
    2014$2,718 -0.7%--
    2013$2,738 -5.1%--
    2012$2,884 +3.8%--
    2011$2,778 --
    2010-- --
    2009$2,754 +8.3%--
    2008$2,544 +18.1%--
    2007$2,154 +15.9%--
    2006$1,858 +29.6%--
    2005$1,434 -5.4%--
    2004$1,516 +10%--
    2003$1,378 +15.4%--
    2002$1,194 -11.4%--
    2001$1,348 +28.4%--
    2000$1,050 --

    Find assessor info on the county website

    Neighborhood: Sun Ray

    Nearby schools

    GreatSchools rating
    Get a cash offer in 3 minutes
    Find out how much your home could sell for in as little as 3 minutes with a no-obligation cash offer.
    Estimated market value
    $357,300
    Get a cash offer in 3 minutes
    Find out how much your home could sell for in as little as 3 minutes with a no-obligation cash offer.
    Estimated market value
    $357,300