Charming 2-bedroom townhome in the highly desirable Wesley Heights neighborhood. Bright, open floor plan with 9-foot ceilings and beautiful LVP flooring throughout the main level. Spacious great room with built-in shelving and a custom bar featuring a granite countertop and beverage cooler—perfect for entertaining. The space flows easily into the dining area and updated kitchen featuring soft-close shaker cabinets, granite countertops, black and stainless steel appliances, center island with bar seating, and pantry.
Upstairs, the primary suite offers vaulted ceilings, a walk-in closet, and updated bath with dual vanities. The secondary bathroom has also been updated with a granite-topped vanity and ceramic tile flooring. A second bedroom and convenient laundry closet complete the upper level.
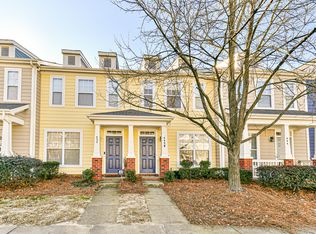
Enjoy outdoor living with both a covered front porch and private fenced back patio—ideal for relaxing or entertaining.
Fantastic Wesley Heights location just steps from the Stewart Creek Greenway and a short walk to Bank of America Stadium, Uptown restaurants, breweries, and Frazier Park. Easy access to I-77 and I-277.
Closed
Zestimate®
$405,000
444 Hurston Cir, Charlotte, NC 28208
2beds
1,208sqft
Townhouse
Built in 2005
0.02 Acres Lot
$405,000 Zestimate®
$335/sqft
$2,489 Estimated rent
Home value
$405,000
$381,000 - $429,000
$2,489/mo
Zestimate® history
Owner options
List your home for rent
$2,489/mo
Rent Zestimate®
Find your next renter with Zillow Rental Manager. Plus, with online applications, you can quickly screen prospective tenants – for free.
$2,489/mo
Rent Zestimate®
Refinance and save
$2,680/mo
Est. payment
Refinancing to a lower rate could help reduce your monthly payments and save thousands over the life of the loan.
$2,680/mo
Est. payment
Explore your selling options
Work with a Zillow partner agent
Leverage their expertise and Zillow's premium Showcase listings to get your home seen by more buyers.
Get startedList with your own agent
Get your home in front of millions of buyers by listing it on Zillow.
Learn how to do itSell it yourself
Take full control of how buyers see your home on Zillow by listing For Sale by Owner (FSBO).
List your homeWhat's special
Covered front porchPrivate fenced back patioBright open floor planGranite countertopsConvenient laundry closetCeramic tile flooringWalk-in closet
Zillow last checked:
Listing updated:
Listed by:
Sara Jones sjones@bestchoice-realtors.com,
Best Choice, Realtors
Bought with:
Katrina Parks
Better Homes and Gardens Real Estate Paracle
Source: Canopy MLS as distributed by MLS GRID,MLS#: 4354843
Facts & features
Interior
Bedrooms & bathrooms
- Bedrooms: 2
- Bathrooms: 3
- Full bathrooms: 2
- 1/2 bathrooms: 1
Primary bedroom
- Level: Upper
Bedroom s
- Level: Upper
Bathroom half
- Level: Main
Bathroom full
- Level: Upper
Bathroom full
- Level: Upper
Kitchen
- Level: Main
Laundry
- Level: Upper
Living room
- Level: Main
Heating
- Forced Air, Natural Gas
Cooling
- Central Air
Appliances
- Included: Bar Fridge, Dishwasher, Disposal, Electric Oven, Electric Range, Microwave
- Laundry: Upper Level
Features
- Has basement: No
Interior area
- Total structure area: 1,208
- Total interior livable area: 1,208 sqft
- Finished area above ground: 1,208
- Finished area below ground: 0
Property
Parking
- Parking features: Parking Space(s)
Features
- Levels: Two
- Stories: 2
- Entry location: Main
Lot
- Size: 0.02 Acres
- Dimensions: 16 x 70
Details
- Parcel number: 07103662
- Zoning: UR-2(CD)
- Special conditions: Standard
Construction
Type & style
- Home type: Townhouse
- Property subtype: Townhouse
Materials
- Hardboard Siding
- Foundation: Slab
Condition
- New construction: No
- Year built: 2005
Utilities & green energy
- Sewer: Public Sewer
- Water: City
Community & HOA
Community
- Subdivision: Lela Court
HOA
- Has HOA: Yes
- HOA fee: $246 monthly
- HOA name: Keuster Mgmt Group
Location
- Region: Charlotte
Financial & listing details
- Price per square foot: $335/sqft
- Tax assessed value: $369,200
- Date on market: 3/13/2026
- Cumulative days on market: 58 days
- Listing terms: Cash,FHA,VA Loan
- Road surface type: None, Paved
Price history
| Date | Event | Price |
|---|---|---|
| 6/1/2026 | Sold | $405,000-4.3%$335/sqft |
Source:  Canopy MLS as distributed by MLS GRID #4354843 Report a problem Canopy MLS as distributed by MLS GRID #4354843 Report a problem | ||
| 3/13/2026 | Listed for sale | $423,000-2.8%$350/sqft |
Source: Canopy MLS as distributed by MLS GRID #4354843 Report a problem | ||
| 4/21/2023 | Sold | $435,000+1.2%$360/sqft |
Source: Canopy MLS as distributed by MLS GRID #4008987 Report a problem | ||
| 3/21/2023 | Pending sale | $430,000$356/sqft |
Source: Canopy MLS as distributed by MLS GRID #CAR4008987 Report a problem | ||
| 3/17/2023 | Listed for sale | $430,000$356/sqft |
Source: Canopy MLS as distributed by MLS GRID #CAR4008987 Report a problem | ||
Public tax history
Tax history is unavailable.
Neighborhood: Wesley Heights
Nearby homes
- $421,7002 bd2 ba1.2k sqft444 Hurston Cres, Charlotte, NC 28208Off Market
- $391,7002 bd3 ba1.2k sqft448 Hurston Cres, Charlotte, NC 28208Off Market
- $394,4002 bd2 ba1.2k sqft440 Hurston Cres, Charlotte, NC 28208Off Market

- $441,7002 bd3 ba1.2k sqft448 Hurston Cir, Charlotte, NC 28208Off Market

- $---- bd-- ba-- sqft452 Hurston Cir, Charlotte, NC 28208Off Market
- $389,8002 bd2 ba1.2k sqft452 Hurston Cres, Charlotte, NC 28208Off Market
- $443,4003 bd3 ba1.5k sqft436 Hurston Cres, Charlotte, NC 28208Off Market
- $455,7003 bd3 ba1.5k sqft436 Hurston Cir #65, Charlotte, NC 28208Off Market
Nearby schools
GreatSchools rating
- 4/10Bruns Avenue ElementaryGrades: PK-5Distance: 0.4 mi
- 3/10Ranson MiddleGrades: 6-8Distance: 4.9 mi
- 5/10West Charlotte HighGrades: 9-12Distance: 2.2 mi
Get a cash offer in 3 minutes
Find out how much your home could sell for in as little as 3 minutes with a no-obligation cash offer.
Estimated market value
$405,000
Get a cash offer in 3 minutes
Find out how much your home could sell for in as little as 3 minutes with a no-obligation cash offer.
Estimated market value
$405,000
- North Carolina
- Mecklenburg County
- Charlotte
- 28208
- Wesley Heights
- 444 Hurston Cir
Nearby cities
Nearby neighborhoods
Nearby zip codes
Other Charlotte Topics
