Amazing Opportunity in Ormond Beach between the inter-coastal and the beach. Only a few blocks to walk and put your feet in the sand! This is the first time that this home has been on the market since the family initially purchased it new. Great corner lot. 3 bedroom 2.5 baths with a great open floor plan. Beautiful terrazzo floors throughout. Modern open layout with separate living room and family room that flows to the open kitchen. The rear patio provides a relaxing venue to light up the grill, chill and relax .The fully functioning wood burning fireplace is an added element for a great evening. All new HVAC Carrier HVAC system installed in September 2024. Brand new hurricane proof garage door. Fresh interior paint. Upgraded windows. This home is in move in condition and ready for your custom touches. Walking distance to Downtown Ormond beach shopping, entertainment and dining. This one will not last. Call today for more details.
Sold for $385,000
$385,000
444 IDLEWOOD DRIVE, ORMOND BEACH, FL 32176
3beds
1,920sqft
Single Family Residence
Built in 1962
9,718 Square Feet Lot
$520,300 Zestimate®
$201/sqft
$3,325 Estimated rent
Home value
$520,300
$468,000 - $583,000
$3,325/mo
Zestimate® history
Owner options
List your home for rent
$3,325/mo
Rent Zestimate®
Find your next renter with Zillow Rental Manager. Plus, with online applications, you can quickly screen prospective tenants – for free.
$3,325/mo
Rent Zestimate®
Refinance and save
$2,655/mo
Est. payment
Refinancing to a lower rate could help reduce your monthly payments and save thousands over the life of the loan.
$2,655/mo
Est. payment
Explore your selling options
Work with a Zillow partner agent
Leverage their expertise and Zillow's premium Showcase listings to get your home seen by more buyers.
Get startedList with your own agent
Get your home in front of millions of buyers by listing it on Zillow.
Learn how to do itSell it yourself
Take full control of how buyers see your home on Zillow by listing For Sale by Owner (FSBO).
List your homeWhat's special
Family roomOpen floor planRear patioWood burning fireplaceCorner lotOpen kitchen
Zillow last checked:
Listing updated:
Listed by:
Vincent Robinson 407-234-1344,
POWERHOUSE REALTY FLORIDA 407-234-1344
Bought with:
Bill Navarra, 663270
REALTY PROS ASSURED
Source: Stellar MLS,MLS#: O6252187 Originating MLS: Orlando Regional
Originating MLS: Orlando Regional
Facts & features
Interior
Bedrooms & bathrooms
- Bedrooms: 3
- Bathrooms: 3
- Full bathrooms: 2
- 1/2 bathrooms: 1
Rooms
- Room types: Family Room
Primary bedroom
- Features: Walk-In Closet(s)
- Level: First
- Dimensions: 17x14
Bedroom 2
- Features: Built-in Closet
- Level: First
- Dimensions: 14x13
Bedroom 3
- Features: Walk-In Closet(s)
- Level: First
- Dimensions: 15x14
Dining room
- Features: No Closet
- Level: First
- Dimensions: 14x12
Family room
- Features: Coat Closet
- Level: First
- Dimensions: 18x13
Kitchen
- Features: No Closet
- Level: First
- Dimensions: 13x11
Living room
- Features: Coat Closet
- Level: First
- Dimensions: 21x15
Heating
- Electric
Cooling
- Central Air
Appliances
- Included: Dryer, Electric Water Heater, Range, Range Hood, Refrigerator, Washer
- Laundry: In Garage, Washer Hookup
Features
- Ceiling Fan(s), Eating Space In Kitchen, L Dining, Open Floorplan, Primary Bedroom Main Floor, Walk-In Closet(s)
- Flooring: Terrazzo
- Doors: Sliding Doors
- Windows: Blinds, Window Treatments
- Has fireplace: Yes
- Fireplace features: Family Room, Masonry, Stone, Wood Burning
- Common walls with other units/homes: Corner Unit
Interior area
- Total structure area: 2,340
- Total interior livable area: 1,920 sqft
Property
Parking
- Total spaces: 2
- Parking features: Garage - Attached
- Attached garage spaces: 2
Features
- Levels: One
- Stories: 1
- Patio & porch: Patio, Rear Porch
- Exterior features: Storage
Lot
- Size: 9,718 Square Feet
- Dimensions: 86 x 113
- Features: Level
- Residential vegetation: Mature Landscaping, Trees/Landscaped
Details
- Parcel number: 421103000110
- Zoning: 13R25
- Special conditions: None
Construction
Type & style
- Home type: SingleFamily
- Architectural style: Ranch
- Property subtype: Single Family Residence
Materials
- Block
- Foundation: Slab
- Roof: Shingle
Condition
- New construction: No
- Year built: 1962
Utilities & green energy
- Sewer: Public Sewer
- Water: Public
- Utilities for property: BB/HS Internet Available, Cable Available, Electricity Available, Electricity Connected
Community & HOA
Community
- Pet fee: $0 monthly
- Subdivision: ATWOOD LANE TRITON BEACH
HOA
- Has HOA: No
Location
- Region: Ormond Beach
Financial & listing details
- Price per square foot: $201/sqft
- Tax assessed value: $377,237
- Annual tax amount: $1,617
- Date on market: 10/25/2024
- Cumulative days on market: 70 days
- Listing terms: Cash,Conventional,FHA,VA Loan
- Ownership: Fee Simple
- Total actual rent: 0
- Electric utility on property: Yes
- Road surface type: Paved
Price history
| Date | Event | Price |
|---|---|---|
| 2/8/2025 | Sold | $385,000-14.4%$201/sqft |
Source:  Stellar MLS #O6252187 Report a problem Stellar MLS #O6252187 Report a problem | ||
| 1/6/2025 | Pending sale | $450,000$234/sqft |
Source: Stellar MLS #O6252187 Report a problem | ||
| 10/25/2024 | Listed for sale | $450,000$234/sqft |
Source: Stellar MLS #O6252187 Report a problem | ||
Public tax history
| Year | Property taxes | Tax assessment |
|---|---|---|
| 2025 | $6,173 +268.6% | $377,237 +151.2% |
| 2024 | $1,675 +3.5% | $150,172 +3% |
| 2023 | $1,618 -0.7% | $145,799 +3% |
| 2022 | $1,629 | $141,552 +3% |
| 2021 | -- | $137,429 +1.4% |
| 2020 | $1,645 | $135,532 +2.3% |
| 2019 | $1,645 +2.3% | $132,485 +1.9% |
| 2018 | $1,607 -1.3% | $130,015 +2.1% |
| 2017 | $1,628 | $127,341 +2.1% |
| 2016 | -- | $124,722 +0.7% |
| 2015 | -- | $123,855 +0.8% |
| 2014 | -- | $122,872 +1.5% |
| 2013 | -- | $121,056 +1.7% |
| 2012 | -- | $119,032 +3% |
| 2011 | -- | $115,565 +1.5% |
| 2010 | -- | $113,857 +2.7% |
| 2009 | -- | $110,864 +3.1% |
| 2007 | -- | $107,527 -0.5% |
| 2006 | -- | $108,051 +6.1% |
| 2005 | -- | $101,849 +3% |
| 2004 | -- | $98,883 +1.9% |
| 2003 | -- | $97,039 +2.4% |
| 2002 | -- | $94,765 +1.6% |
| 2001 | -- | $93,273 +2.7% |
| 2000 | -- | $90,786 |
Find assessor info on the county website
Neighborhood: 32176
Nearby homes
- $352,6002 bd2 ba1.4k sqft124 Atwood Ln, Ormond Beach, FL 32176Off Market
- $512,9003 bd2 ba1.6k sqft432 Idlewood Dr, Ormond Beach, FL 32176Off Market
- $981,8759,888 sqft445 Idlewood Dr, Ormond Beach, FL 32176Off Market
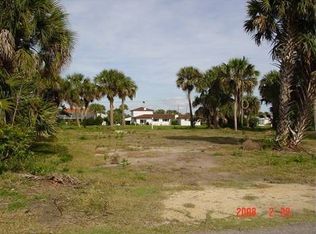
- $434,8003 bd2 ba1.8k sqft123 Pinecrest Ave, Ormond Beach, FL 32176Off Market
- $395,0002 bd2 ba1.4k sqft133 Atwood Ln, Ormond Beach, FL 32176Sold
- $424,3003 bd2 ba1.8k sqft116 Atwood Ln, Ormond Beach, FL 32176Off Market
- $600,0003 bd2 ba2k sqft453 Idlewood Dr, Ormond Beach, FL 32176Sold
- $400,0002 bd2 ba1.3k sqft125 Atwood Ln, Ormond Beach, FL 32176Sold
Nearby schools
GreatSchools rating
- 6/10Beachside Elementary SchoolGrades: PK-5Distance: 1.2 mi
- 5/10Ormond Beach Middle SchoolGrades: 6-8Distance: 1.3 mi
- 7/10Seabreeze High SchoolGrades: 9-12Distance: 2.7 mi
Get a cash offer in 3 minutes
Find out how much your home could sell for in as little as 3 minutes with a no-obligation cash offer.
Estimated market value
$520,300
Get a cash offer in 3 minutes
Find out how much your home could sell for in as little as 3 minutes with a no-obligation cash offer.
Estimated market value
$520,300
- Florida
- Volusia County
- Ormond Beach
- 32176
- 444 IDLEWOOD DRIVE
