Tenant occupied. Lease ends 31 October but, Tenant agrees to leave if sold Make an offer accounting for needed repairs i.e. flooring, painting etc... As-is Owner to make no repairs.
Under contract
Price cut: $25K (6/13)
$175,000
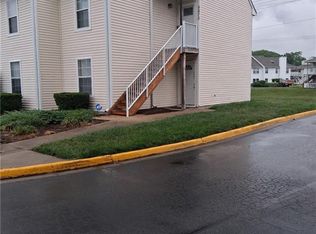
444 Indian Summer Ln, Virginia Beach, VA 23462
2beds
1,028sqft
Townhouse
Built in 1979
1,799 Square Feet Lot
$173,300 Zestimate®
$170/sqft
$-- HOA
What's special
- 113 days |
- 618 |
- 24 |
Zillow last checked:
Listing updated:
Listed by:
Robert Reaves,
Reaves Property Management LLC 757-567-0661
Source: REIN Inc.,MLS#: 10627432
Facts & features
Interior
Bedrooms & bathrooms
- Bedrooms: 2
- Bathrooms: 2
- Full bathrooms: 1
- 1/2 bathrooms: 1
Heating
- Heat Pump
Cooling
- Heat Pump
Appliances
- Included: Dishwasher, Electric Range, Refrigerator, Electric Water Heater
- Laundry: Dryer Hookup, Washer Hookup
Features
- Flooring: Carpet, Vinyl
- Has fireplace: No
Interior area
- Total interior livable area: 1,028 sqft
Property
Parking
- Total spaces: 2
- Parking features: 2 Space, Off Street, Driveway
- Has uncovered spaces: Yes
Features
- Stories: 2
- Pool features: None
- Fencing: Back Yard,Privacy,Wood,Fenced
- Waterfront features: Not Waterfront
Lot
- Size: 1,799 Square Feet
Details
- Parcel number: 14676876660000
- Zoning: A12
Construction
Type & style
- Home type: Townhouse
- Architectural style: Traditional
- Property subtype: Townhouse
- Attached to another structure: Yes
Materials
- Vinyl Siding
- Foundation: Slab
- Roof: Asphalt Shingle
Condition
- New construction: No
- Year built: 1979
Utilities & green energy
- Sewer: City/County
- Water: City/County
Community & HOA
Community
- Subdivision: Summerwind
HOA
- Has HOA: No
Location
- Region: Virginia Beach
Financial & listing details
- Price per square foot: $170/sqft
- Tax assessed value: $161,200
- Annual tax amount: $1,564
- Date on market: 3/30/2026
Estimated market value
$173,300
$165,000 - $182,000
$1,713/mo
Price history
Price history is unavailable.
Public tax history
| Year | Property taxes | Tax assessment |
|---|---|---|
| 2025 | $1,564 +0.6% | $161,200 +2.7% |
| 2024 | $1,554 +15.5% | $157,000 +15.5% |
| 2023 | $1,345 +11.4% | $135,900 +11.4% |
| 2022 | $1,208 +6.6% | $122,000 +6.6% |
| 2021 | $1,134 -5.9% | $114,500 +5.2% |
| 2020 | $1,205 +15.8% | $108,800 +4.8% |
| 2019 | $1,041 | $103,800 |
| 2018 | $1,041 +0.7% | $103,800 +0.7% |
| 2017 | $1,034 +2.8% | $103,100 +1.5% |
| 2016 | $1,006 +1.3% | $101,600 +1.3% |
| 2015 | $993 | $100,300 +0.8% |
| 2014 | $993 | $99,500 -2.3% |
| 2013 | -- | $101,800 -7.7% |
| 2012 | -- | $110,300 -12.4% |
| 2011 | -- | $125,900 |
| 2010 | -- | $125,900 +23.9% |
| 2007 | -- | $101,620 +37.5% |
| 2006 | -- | $73,928 +9% |
| 2005 | -- | $67,816 +24.5% |
| 2004 | -- | $54,480 +12.8% |
| 2003 | -- | $48,312 +4.4% |
| 2002 | -- | $46,284 +9.6% |
| 2001 | -- | $42,228 |
Find assessor info on the county website
Monthly payment
Est. payment
Payment breakdown
Explore the cost of this home by adjusting the details. Changes won't be saved.Climate risks
Neighborhood: Kempsville
Nearby schools
GreatSchools rating
- 2/10Newtown Elementary SchoolGrades: PK,2-3Distance: 0.6 mi
- 4/10Bayside Middle SchoolGrades: 6-8Distance: 1.1 mi
- 6/10Bayside High SchoolGrades: 9-12Distance: 1.3 mi
Schools provided by the listing agent
- Elementary: Diamond Springs Elementary School
- Middle: Bayside Middle
- High: Bayside
Source: REIN Inc.. This data may not be complete. We recommend contacting the local school district to confirm school assignments for this home.
- $191,2002 bd1 ba1.2k sqft436 Indian Summer Ln, Virginia Beach, VA 23462Off Market

- $226,9003 bd2 ba1.2k sqft438 Indian Summer Ln, Virginia Beach, VA 23462Off Market
- $222,7003 bd2 ba1.3k sqft434 Indian Summer Ln, Virginia Beach, VA 23462Off Market
- $196,5002 bd1 ba1k sqft440 Indian Summer Ln, Virginia Beach, VA 23462Off Market
- $224,9003 bd2 ba1.3k sqft432 Indian Summer Ln, Virginia Beach, VA 23462Off Market
- $233,8003 bd-- ba1.3k sqft442 Indian Summer Ln, Virginia Beach, VA 23462Off Market
- $232,3003 bd1 ba1.3k sqft430 Indian Summer Ln, Virginia Beach, VA 23462Off Market
- $216,9003 bd1 ba1.2k sqft446 Indian Summer Ln, Virginia Beach, VA 23462Off Market
A local agent can set up tours, give advice and negotiate with sellers.
Similar homes
- $225,0002 bd2 ba1k sqft5419 Grand Lake Cres, Virginia Beach, VA 23462For Sale
 MLS ID #10644520, Alec Kantor. REIN Inc.
 - $184,9001 bd2 ba759 sqft4721 Teal Duck Ct, Virginia Beach, VA 23462For Sale
 MLS ID #2616280, Derek Greene, The Greene Realty Group. CVRMLS
 - $230,0003 bd2 ba1.2k sqft5670 Landfall Dr, Virginia Beach, VA 23462For Sale
 MLS ID #10641884, Larry Gregory. REIN Inc.
 - $185,0003 bd2 ba1.1k sqft6975 Bonnot Dr, Norfolk, VA 23513For Sale
 MLS ID #10642459, Dheshema Dailey. REIN Inc.
 - $195,9002 bd2 ba916 sqft765 Drift Tide Dr, Virginia Beach, VA 23464For SaleMLS ID #10633749, Lavette Bell. REIN Inc.
- $188,9261 bd1 ba690 sqft4214 Beasley Ct, Virginia Beach, VA 23462For SaleMLS ID #10641632, David Oglesby. REIN Inc.
- $255,0003 bd2 ba1.4k sqft710 White Hall Ln, Virginia Beach, VA 23462For SaleMLS ID #10639695, Melissa Pulling. REIN Inc.
- $206,0003 bd2 ba1k sqft857 Windom Pl, Virginia Beach, VA 23454For SaleMLS ID #10640418, Steve Marable. REIN Inc.
- $119,0002 bd1 ba816 sqft5612 Summit Arch, Virginia Beach, VA 23462For SaleMLS ID #10640873, Jonathan Melvin. REIN Inc.
- $259,0002 bd2 ba1.4k sqft813 Gas Light Ln, Virginia Beach, VA 23462For SaleMLS ID #10637615, Debbie Crevier-Kent. REIN Inc.
- $175,0003 bd2 ba992 sqft1264 Strand St, Norfolk, VA 23513For SaleMLS ID #10642145, Jonathan Melvin. REIN Inc.
- $189,8883 bd1 ba1.2k sqft4600 Lind St, Norfolk, VA 23513For SaleMLS ID #10635089, Berenice Garcon. REIN Inc.
- $182,0003 bd2 ba1.1k sqft3860 Schooner Trl, Chesapeake, VA 23321For SaleMLS ID #10641943, Melissa Gibbs. REIN Inc.
- $259,9003 bd1 ba1k sqft4909 Klamath Rd, Virginia Beach, VA 23462For SaleMLS ID #10636340, Amanda Walsh. REIN Inc.
- $195,0002 bd2 ba1.1k sqft509 Harbour North Dr, Chesapeake, VA 23320For SaleMLS ID #10639351, Norman Domingo. REIN Inc.
- $164,9003 bd1 ba1k sqft6133 Brookwood Dr APT B, Suffolk, VA 23435For SaleMLS ID #2616407, Derek Greene, The Greene Realty Group. CVRMLS
- $209,9003 bd3 ba1.4k sqft1451 E Tanners Creek Dr, Norfolk, VA 23513For SaleMLS ID #10639815, Lermon Bethea. REIN Inc.
- $250,0002 bd2 ba1.2k sqft1045 Commonwealth Pl, Virginia Beach, VA 23464For SaleMLS ID #10641017, Victoria Segar. REIN Inc.
- $245,0003 bd2 ba1.2k sqft6566 Stoney Point N, Norfolk, VA 23502For SaleMLS ID #10636161, Alexandra Serrano. REIN Inc.
- $192,6003 bd2 ba1.1k sqft42 Cooper Dr, Portsmouth, VA 23702For SaleMLS ID #10631919, Jonathan Melvin. REIN Inc.
