Skip main navigation
Sold for $535,000
  • $535,000

    444 Irving St, Winston Salem, NC 27103

    3beds
    2,136sqft
    Stick/Site Built, Residential, Single Family Residence
    Built in 1923
    0.19 Acres Lot
    $535,000 Zestimate®
    $--/sqft
    $2,334 Estimated rent

    Home value

    $535,000

    $508,000 - $562,000

    $2,334/mo

    Zestimate® history
    Loading
    Loading...

    Owner options

    List your home for rent

    $2,334/mo

    Rent Zestimate®

    Find your next renter with Zillow Rental Manager. Plus, with online applications, you can quickly screen prospective tenants – for free.

    Learn more

    $2,334/mo

    Rent Zestimate®

    Refinance and save

    $3,198/mo

    Est. payment

    Refinancing to a lower rate could help reduce your monthly payments and save thousands over the life of the loan.

    See today's rates

    $3,198/mo

    Est. payment

    Explore your selling options

    Work with a Zillow partner agent

    Leverage their expertise and Zillow's premium Showcase listings to get your home seen by more buyers.

    Get started

    List with your own agent

    Get your home in front of millions of buyers by listing it on Zillow.

    Learn how to do it

    Sell it yourself

    Take full control of how buyers see your home on Zillow by listing For Sale by Owner (FSBO).

    List your home

    What's special

    Abundant natural lightRecessed lightingSeamless flow for entertainingBeautiful hardwood floors throughoutGas rangeWalk in closetQuartz countertops
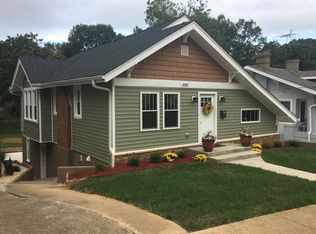
    Located in sought after Historic Ardmore, this beautifully updated home offers all the charm of an established neighborhood with the feel of newer construction. Conveniently positioned near shopping, dining, and Atrium Health Wake Forest Baptist Medical Center. The main level features beautiful hardwood floors throughout, abundant natural light, recessed lighting, and open concept living. The kitchen offers quartz countertops, stainless steel appliances, gas range, and seamless flow for entertaining. Spacious primary ensuite includes a walk in closet, dual sink vanity, and oversized tiled walk in shower. Finished daylight walk out basement features soaring 10 ft ceilings, wet bar/kitchenette, additional living area, and 2 secondary bedrooms, ideal for guests or multi generational living. Flat backyard offers space to relax or entertain. Historic charm paired with modern updates in an unbeatable location.

    Zillow last checked:

    Listing updated:

    Listed by:

    Amanda Heath 336-682-6822,

    Berkshire Hathaway HomeServices Carolinas Realty

    Bought with:

    Mary Uren, 233435

    Leonard Ryden Burr Real Estate

    Source: Triad MLS,MLS#: 1220006MLS LogoOriginating MLS: Winston-Salem

    Facts & features

    Interior

    Bedrooms & bathrooms
    • Bedrooms: 3
    • Bathrooms: 3
    • Full bathrooms: 2
    • 1/2 bathrooms: 1
    • Main level bathrooms: 2
    Primary bedroom
    • Level: Main
    • Dimensions: 13.58 x 17.33
    Bedroom 2
    • Level: Basement
    • Dimensions: 13.67 x 11.58
    Bedroom 3
    • Level: Basement
    • Dimensions: 13.67 x 11.75
    Den
    • Level: Basement
    • Dimensions: 17 x 15
    Dining room
    • Level: Main
    • Dimensions: 10.67 x 8.92
    Kitchen
    • Level: Main
    • Dimensions: 13.33 x 9.42
    Kitchen
    • Level: Basement
    • Dimensions: 10.67 x 7.83
    Living room
    • Level: Main
    • Dimensions: 11.17 x 15.42
    Heating
    • Heat Pump, Multiple Systems, Electric
    Cooling
    • Central Air
    Appliances
    • Included: Microwave, Dishwasher, Gas Cooktop, Gas Water Heater
    • Laundry: Dryer Connection, Main Level, Washer Hookup
    Features
    • Ceiling Fan(s), Dead Bolt(s), Solid Surface Counter
    • Flooring: Tile, Vinyl, Wood
    • Basement: Finished, Basement
    • Attic: Pull Down Stairs
    • Has fireplace: No
    Interior area
    • Total structure area: 2,136
    • Total interior livable area: 2,136 sqft
    • Finished area above ground: 1,068
    • Finished area below ground: 1,068

    Property

    Parking
    • Parking features: Driveway, On Street
    • Has uncovered spaces: Yes
    Features
    • Levels: One
    • Stories: 1
    • Patio & porch: Porch
    • Exterior features: Garden
    • Pool features: None
    Lot
    • Size: 0.19 Acres
    Details
    • Parcel number: 6825329879
    • Zoning: RS9
    • Special conditions: Owner Sale

    Construction

    Type & style
    • Home type: SingleFamily
    • Architectural style: Bungalow
    • Property subtype: Stick/Site Built, Residential, Single Family Residence
    Materials
    • Stone, Vinyl Siding
    Condition
    • Year built: 1923

    Utilities & green energy

    • Sewer: Public Sewer
    • Water: Public

    Community & HOA

    Community
    • Security: Carbon Monoxide Detector(s), Smoke Detector(s)
    • Subdivision: Ardmore
    HOA
    • Has HOA: No
    Location
    • Region: Winston Salem

    Financial & listing details

    • Tax assessed value: $381,500
    • Annual tax amount: $4,204
    • Date on market: 5/15/2026
    • Cumulative days on market: 12 days
    • Listing agreement: Exclusive Right To Sell
    • Exclusions: All Items Related To The Alarm System Including Cameras And Smart Doorbell.

    Price history

    DateEventPrice
    7/9/2026Sold$535,000-4%
    Source: Triad MLS #1220006 Report a problem
    5/27/2026Pending sale$557,500
    Source: Triad MLS #1220006 Report a problem
    5/15/2026Listed for sale$557,500+8.3%
    Source: Triad MLS #1220006 Report a problem
    7/9/2024Sold$515,000-3.6%
    Source: Triad MLS #1141379 Report a problem
    6/11/2024Pending sale$534,500
    Source: Triad MLS #1141379 Report a problem
    6/4/2024Price change$534,500-2.6%
    Source: Triad MLS #1141379 Report a problem
    5/3/2024Listed for sale$549,000+1.7%
    Source: Triad MLS #1141379 Report a problem
    4/22/2024Listing removed$539,900
    Source: Triad MLS #1133911 Report a problem
    4/16/2024Price change$539,900-3.6%
    Source: Triad MLS #1133911 Report a problem
    4/1/2024Price change$559,900-3.4%
    Source: Triad MLS #1133911 Report a problem
    2/22/2024Listed for sale$579,900+144.7%
    Source: Triad MLS #1133911 Report a problem
    5/5/2023Sold$237,000+18.5%$111/sqft
    Source: Public Record Report a problem
    3/16/2023Sold$200,000$94/sqft
    Source: Public Record Report a problem

    Public tax history

    YearProperty taxesTax assessment
    2025$4,205 +68.1%$381,500 +114%
    2024$2,501 +4.8%$178,300
    2023$2,387 +1.9%$178,300
    2022$2,343 +1.8%$178,300
    2021$2,300 +13%$178,300 +21%
    2020$2,035 -0.7%$147,400
    2019$2,050 +5.3%$147,400
    2018$1,947 $147,400 +9.8%
    2016$1,947 +11.9%$134,241
    2015$1,739 +3.1%$134,241
    2014$1,687 $134,241
    2013-- $134,241 -8.6%
    2012-- $146,878
    2011-- $146,878
    2010-- $146,878
    Find assessor info on the county website

    Neighborhood: Ardmore

    Nearby schools

    GreatSchools rating
    Get a cash offer in 3 minutes
    Find out how much your home could sell for in as little as 3 minutes with a no-obligation cash offer.
    Estimated market value
    $535,000
    Get a cash offer in 3 minutes
    Find out how much your home could sell for in as little as 3 minutes with a no-obligation cash offer.
    Estimated market value
    $535,000