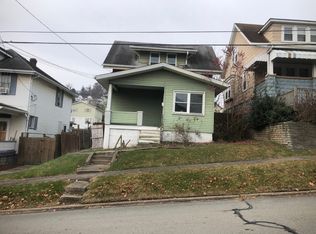
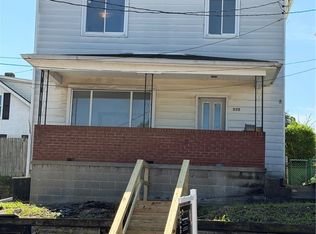
Charming Craftsman-Style Home – 3 Bed | 2 Bath | Detached Garage – $70,000
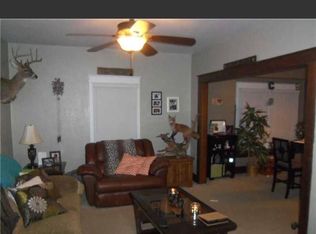
Step into the potential of this classic home, full of character and ready for restoration. Featuring 3 bedrooms, 2 full bathrooms, and a detached garage, this property offers a floorplan with several customization possibilities. The home showcases signature Craftsman details - wide trim, built-ins, and timeless architectural charm - just waiting to be brought back to life. Ideal for investors or buyers looking for a renovation project, this property requires updates, with the most urgent being a new roof.
For sale
Price cut: $10.1K (8/30)
$49,900
444 Isabella Ave, Charleroi, PA 15022
3beds
1,464sqft
Single Family Residence
Built in 1920
4,399 Square Feet Lot
$-- Zestimate®
$34/sqft
$-- HOA
What's special
- 290 days
- 450
- 46
Zillow last checked:
Listing updated:
Listed by:
Maria Campieri 724-278-8000,
PARK PLACE REALTY GROUP LLC 724-278-8000
Source: WPMLS,MLS#: 1731662 Originating MLS: West Penn Multi-List
Originating MLS: West Penn Multi-ListFacts & features
Interior
Bedrooms & bathrooms
- Bedrooms: 3
- Bathrooms: 2
- Full bathrooms: 2
Primary bedroom
- Level: Upper
- Dimensions: 10x13
Bedroom 2
- Level: Upper
- Dimensions: 10x12
Bedroom 3
- Level: Upper
- Dimensions: 9x13
Dining room
- Level: Main
- Dimensions: 15x13
Kitchen
- Level: Main
- Dimensions: 13x11
Living room
- Level: Main
- Dimensions: 13x11
Heating
- Gas
Cooling
- Central Air
Appliances
- Included: Some Gas Appliances, Refrigerator, Stove
Features
- Window Treatments
- Flooring: Carpet, Vinyl
- Windows: Window Treatments
- Has basement: Yes
- Has fireplace: No
Interior area
- Total structure area: 1,464
- Total interior livable area: 1,464 sqft
Property
Parking
- Total spaces: 2
- Parking features: Assigned, Detached, Garage, Other
- Has garage: Yes
Features
- Levels: Two
- Stories: 2
- Pool features: Pool
Lot
- Size: 4,399 Square Feet
- Dimensions: 0.101
Details
- Parcel number: 5000010006001000
Construction
Type & style
- Home type: SingleFamily
- Architectural style: Two Story
- Property subtype: Single Family Residence
Materials
- Aluminum Siding
- Roof: Asphalt
Condition
- Resale
- Year built: 1920
Utilities & green energy
- Sewer: Public Sewer
- Water: Public
Community & HOA
Location
- Region: Charleroi
Financial & listing details
- Price per square foot: $34/sqft
- Tax assessed value: $53,100
- Annual tax amount: $1,626
- Date on market: 11/22/2025
Estimated market value
Not available
Estimated sales range
Not available
$1,380/mo
Price history
| Date | Event | Price |
|---|---|---|
| 8/30/2026 | Price change | $49,900-16.8%$34/sqft |
Source:  WPMLS #1731662 Report a problem WPMLS #1731662 Report a problem | ||
| 6/10/2026 | Price change | $60,000-7.7%$41/sqft |
Source: WPMLS #1731662 Report a problem | ||
| 3/10/2026 | Price change | $65,000-3.7%$44/sqft |
Source: WPMLS #1731662 Report a problem | ||
| 1/21/2026 | Price change | $67,500-3.6%$46/sqft |
Source: WPMLS #1731662 Report a problem | ||
| 11/22/2025 | Listed for sale | $70,000+100%$48/sqft |
Source: WPMLS #1731662 Report a problem | ||
| 2/20/1995 | Sold | $35,000$24/sqft |
Source: Agent Provided Report a problem | ||
Public tax history
| Year | Property taxes | Tax assessment |
|---|---|---|
| 2026 | $1,646 +1.3% | $53,100 |
| 2025 | $1,626 +9.2% | $53,100 |
| 2024 | $1,489 | $53,100 |
| 2023 | $1,489 +4.8% | $53,100 |
| 2022 | $1,421 0% | $53,100 |
| 2021 | $1,421 +1.7% | $53,100 |
| 2020 | $1,397 +982.5% | $53,100 |
| 2018 | $129 +909.7% | $53,100 |
| 2017 | $13 | $53,100 +909.5% |
| 2016 | -- | $5,260 |
| 2015 | -- | $5,260 |
| 2014 | $131 | $5,260 |
| 2013 | $131 | $5,260 |
| 2012 | -- | $5,260 |
| 2011 | -- | $5,260 |
| 2010 | -- | $5,260 |
| 2009 | -- | $5,260 |
| 2008 | -- | $5,260 |
| 2007 | -- | $5,260 |
| 2006 | -- | $5,260 |
| 2005 | -- | $5,260 |
| 2004 | -- | $5,260 |
| 2003 | -- | $5,260 |
| 2002 | -- | $5,260 |
| 2000 | -- | $5,260 |
Find assessor info on the county website
Monthly payment
Est. payment
Payment breakdown
Explore the cost of this home by adjusting the details. Changes won't be saved.Climate risks
Neighborhood: North Charleroi
Nearby schools
Schools provided by the listing agent
- District: Charleroi
Source: WPMLS. This data may not be complete. We recommend contacting the local school district to confirm school assignments for this home.
Similar homes
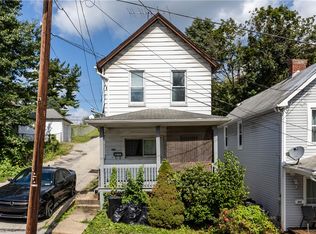
- $49,9003 bd1 ba1.3k sqft608 8th St, Charleroi, PA 15022For Sale
 MLS ID #1771937, Samantha Campieri. WPMLS
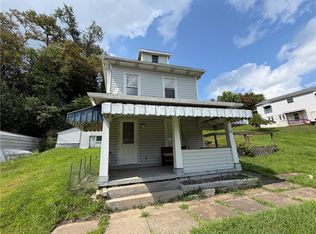
 - $55,0002 bd1 ba1.3k sqft22 Virginia Ave, Charleroi, PA 15022For Sale
 MLS ID #1769432, Rachel VanNosdeln. WPMLS
 - $43,5003 bd2 ba1.5k sqft1102 Oakland Ave, Charleroi, PA 15022For Sale
 MLS ID #1766746, Janelle Carpenter. WPMLS
 - $67,5003 bd2 ba1.3k sqft510 4th St, North Charleroi, PA 15022For Sale
 MLS ID #1765781, Heather Rodebaugh. WPMLS
