Discover elegance and comfort in this beautiful 5-bedroom, 3.5-bath, 2-story brick home in Lavon's sought-after Grand Heritage community. Just a short walk to the elementary school and minutes from Lake Lavon and a boat dock, this home offers an ideal location with plenty of outdoor recreation nearby. Inside, enjoy spacious living with a cozy wood-burning fireplace, a large eat-in kitchen, formal dining room, and exquisite crystal chandeliers. The main-level primary suite is a luxurious retreat, featuring granite countertops, double sinks, a separate shower and tub, and ample closet space. Upstairs, an additional living area adds flexibility for a range of needs. The Grand Heritage community provides unmatched amenities, including a stunning pool and a top-tier fitness center for your leisure and enjoyment.
Sold
Price Unknown
444 Jackson Ln, Lavon, TX 75166
5beds
2,909sqft
Single Family Residence
Built in 2012
5,619 Square Feet Lot
$337,100 Zestimate®
$--/sqft
$2,725 Estimated rent
Home value
$337,100
$317,000 - $361,000
$2,725/mo
Zestimate® history
Owner options
List your home for rent
$2,725/mo
Rent Zestimate®
Find your next renter with Zillow Rental Manager. Plus, with online applications, you can quickly screen prospective tenants – for free.
$2,725/mo
Rent Zestimate®
Refinance and save
$240/mo
Est. payment
Refinancing to a lower rate could help reduce your monthly payments and save thousands over the life of the loan.
$240/mo
Est. payment
Explore your selling options
Work with a Zillow partner agent
Leverage their expertise and Zillow's premium Showcase listings to get your home seen by more buyers.
Get startedList with your own agent
Get your home in front of millions of buyers by listing it on Zillow.
Learn how to do itSell it yourself
Take full control of how buyers see your home on Zillow by listing For Sale by Owner (FSBO).
List your homeWhat's special
Stunning poolCozy wood-burning fireplaceFormal dining roomGranite countertopsLarge eat-in kitchenSeparate shower and tubAmple closet space
Zillow last checked:
Listing updated:
Listed by:
Nick Good 0549135 469-543-1614,
EXP REALTY 888-519-7431,
Brian Murray 0658047 214-538-2451,
EXP REALTY
Bought with:
Emiliana Mandari
Fathom Realty
Source: NTREIS,MLS#: 20755792
Facts & features
Interior
Bedrooms & bathrooms
- Bedrooms: 5
- Bathrooms: 4
- Full bathrooms: 3
- 1/2 bathrooms: 1
Primary bedroom
- Features: Double Vanity, En Suite Bathroom, Linen Closet, Separate Shower, Walk-In Closet(s)
- Level: First
- Dimensions: 15 x 14
Bedroom
- Level: Second
- Dimensions: 11 x 10
Bedroom
- Level: Second
- Dimensions: 13 x 11
Bedroom
- Level: Second
- Dimensions: 13 x 11
Bedroom
- Level: Second
- Dimensions: 11 x 10
Breakfast room nook
- Level: First
- Dimensions: 12 x 8
Dining room
- Level: First
- Dimensions: 14 x 11
Half bath
- Level: First
Kitchen
- Features: Eat-in Kitchen, Walk-In Pantry
- Level: First
- Dimensions: 12 x 8
Living room
- Level: First
Appliances
- Included: Dishwasher, Electric Cooktop, Disposal
Features
- Chandelier, Cathedral Ceiling(s), Eat-in Kitchen, Granite Counters, High Speed Internet, In-Law Floorplan, Pantry, Cable TV, Vaulted Ceiling(s), Walk-In Closet(s)
- Has basement: No
- Number of fireplaces: 1
- Fireplace features: Living Room, Wood Burning
Interior area
- Total interior livable area: 2,909 sqft
Property
Parking
- Total spaces: 2
- Parking features: Garage
- Attached garage spaces: 2
Features
- Levels: Two
- Stories: 2
- Pool features: None
Lot
- Size: 5,619 Square Feet
Details
- Parcel number: R963500N00701
Construction
Type & style
- Home type: SingleFamily
- Architectural style: Detached
- Property subtype: Single Family Residence
Condition
- Year built: 2012
Utilities & green energy
- Sewer: Public Sewer
- Water: Public
- Utilities for property: Sewer Available, Underground Utilities, Water Available, Cable Available
Community & HOA
Community
- Features: Curbs, Sidewalks
- Subdivision: Grand Heritage - East A2
HOA
- Has HOA: Yes
- Services included: Association Management
- HOA fee: $240 quarterly
- HOA name: Grand Heritage
- HOA phone: 972-843-4222
Location
- Region: Lavon
Financial & listing details
- Tax assessed value: $347,222
- Annual tax amount: $6,312
- Date on market: 11/26/2024
- Cumulative days on market: 84 days
Price history
| Date | Event | Price |
|---|---|---|
| 3/31/2025 | Sold | -- |
Source: NTREIS #20755792 Report a problem | ||
| 2/28/2025 | Pending sale | $355,000$122/sqft |
Source: NTREIS #20755792 Report a problem | ||
| 2/19/2025 | Contingent | $355,000$122/sqft |
Source: NTREIS #20755792 Report a problem | ||
| 1/15/2025 | Price change | $355,000-2.7%$122/sqft |
Source: NTREIS #20755792 Report a problem | ||
| 11/26/2024 | Listed for sale | $365,000-5.2%$125/sqft |
Source: NTREIS #20755792 Report a problem | ||
| 8/26/2024 | Listing removed | $385,000$132/sqft |
Source: NTREIS #20586875 Report a problem | ||
| 5/10/2024 | Price change | $385,000-5.6%$132/sqft |
Source: NTREIS #20586875 Report a problem | ||
| 4/30/2024 | Listed for sale | $408,000$140/sqft |
Source: NTREIS #20586875 Report a problem | ||
| 4/10/2012 | Sold | -- |
Source: Agent Provided Report a problem | ||
Public tax history
| Year | Property taxes | Tax assessment |
|---|---|---|
| 2025 | $1,770 -28.3% | $347,222 -4.6% |
| 2024 | $2,470 +0.4% | $363,905 +10% |
| 2023 | $2,459 -43.6% | $330,823 +10% |
| 2022 | $4,361 +0.3% | $300,748 +10% |
| 2021 | $4,347 -3.3% | $273,407 +5.2% |
| 2020 | $4,496 +17.7% | $259,930 -0.9% |
| 2019 | $3,822 | $262,165 +0.8% |
| 2018 | $3,822 -14.8% | $259,963 +8.5% |
| 2017 | $4,485 | $239,509 +4.9% |
| 2016 | $4,485 +12.6% | $228,413 +14.1% |
| 2015 | $3,984 | $200,267 +3% |
| 2014 | $3,984 | $194,434 +7.5% |
| 2013 | -- | $180,851 +682.9% |
| 2012 | -- | $23,100 +3.1% |
| 2011 | -- | $22,400 +27.6% |
| 2010 | -- | $17,550 |
| 2009 | -- | $17,550 |
Find assessor info on the county website
Neighborhood: 75166
Nearby homes
- $262,5003 bd2 ba1.5k sqft438 Jackson Ln, Lavon, TX 75166Off Market
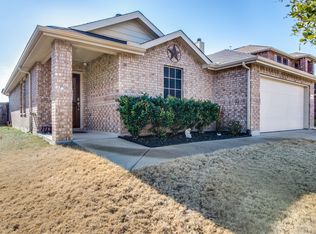
- $283,2004 bd2 ba1.9k sqft450 Jackson Ln, Lavon, TX 75166Off Market
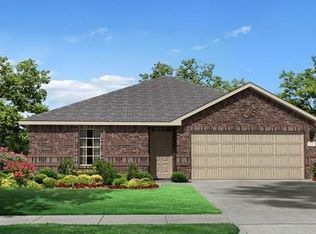
- $314,4004 bd2 ba2.5k sqft432 Jackson Ln, Lavon, TX 75166Off Market
- $271,2004 bd2 ba1.7k sqft456 Jackson Ln, Lavon, TX 75166Off Market
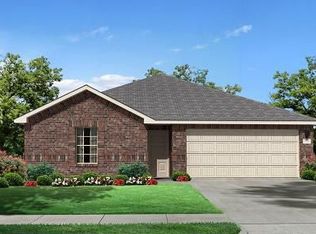
- $293,0004 bd2 ba1.8k sqft443 Hayes St, Lavon, TX 75166Off Market
- $275,0003 bd2 ba1.8k sqft437 Hayes St, Lavon, TX 75166Off Market
- $2,2953 bd2 ba1.7k sqft449 Hayes St, Lavon, TX 75166For Rent
- $283,3003 bd2 ba1.8k sqft455 Hayes St, Lavon, TX 75166Off Market
Nearby schools
GreatSchools rating
- 5/10Nesmith Elementary SchoolGrades: PK-5Distance: 0.1 mi
- NABraves AcademyGrades: 3-11Distance: 5.2 mi
- 5/10Community High SchoolGrades: 9-12Distance: 5.1 mi
Schools provided by the listing agent
- Elementary: Nesmith
- Middle: Leland Edge
- High: Community
- District: Community ISD
Source: NTREIS. This data may not be complete. We recommend contacting the local school district to confirm school assignments for this home.
Get a cash offer in 3 minutes
Find out how much your home could sell for in as little as 3 minutes with a no-obligation cash offer.
Estimated market value
$337,100
Get a cash offer in 3 minutes
Find out how much your home could sell for in as little as 3 minutes with a no-obligation cash offer.
Estimated market value
$337,100
- Texas
- Collin County
- Lavon
- 75166
- 444 Jackson Ln
