Beautiful remodeled Smart Home in the heart of Cherry Creek. Timeless brick and shake exterior with private wrought iron fence enclosed patio. Entering the home, you are greeted with newly finished hardwood floors installed throughout the main and upper floors. Freshly painted walls sport a custom hand-troweled texture. The floor and window trim have all been updated for a modern, clean look. All light fixtures are Smart LED lights that can be controlled through the switches, home control center iPad, or an app installed on your phone. The chef's kitchen offers Bosch and Sub Zero appliances and concrete countertops and opens to the breakfast nook and family room, providing a large area for entertaining and living with lots of windows and natural light. Adjacent to the kitchen is the mud room with coat hooks and a bench, which opens to a private patio with outdoor lighting, an outdoor fireplace, a water fountain, and a natural gas hookup for a grill. Upstairs, you will find a spacious primary suite with vaulted ceilings and a ceiling fan. The on-suite marble-wrapped 5-piece bathroom connects to a large walk-in closet. The additional upstairs bedroom highlights a large closet, private balcony, and private bathroom. The living space extends downstairs to a fully finished basement. The flooring has been updated to a waterproof luxury vinyl floor for maintenance-free living. The basement bedroom has a large walk-in closet and private access to the bathroom. Reverse osmosis brings quality water through all taps, two new water heaters, dual zone heating and cooling, upgraded new electrical devices, and an integrated intercom. Smart Home features include doors, garage doors, lights, and thermostats.
The listing agent is also the property owner. Interested private parties can contact the listing agent/owner directly for a direct transaction.
Sold for $1,336,500
$1,336,500
444 Jackson Street, Denver, CO 80206
3beds
2,972sqft
Townhouse
Built in 2005
3,125 Square Feet Lot
$1,295,400 Zestimate®
$450/sqft
$5,900 Estimated rent
Home value
$1,295,400
$1.19M - $1.41M
$5,900/mo
Zestimate® history
Owner options
List your home for rent
$5,900/mo
Rent Zestimate®
Find your next renter with Zillow Rental Manager. Plus, with online applications, you can quickly screen prospective tenants – for free.
$5,900/mo
Rent Zestimate®
Refinance and save
$6,196/mo
Est. payment
Refinancing to a lower rate could help reduce your monthly payments and save thousands over the life of the loan.
$6,196/mo
Est. payment
Explore your selling options
Work with a Zillow partner agent
Leverage their expertise and Zillow's premium Showcase listings to get your home seen by more buyers.
Get startedList with your own agent
Get your home in front of millions of buyers by listing it on Zillow.
Learn how to do itSell it yourself
Take full control of how buyers see your home on Zillow by listing For Sale by Owner (FSBO).
List your homeWhat's special
Zillow last checked:
Listing updated:
Listed by:
Barbara Wilmoth wilmothrealty@gmail.com,
3 Point Brokers LLC
Bought with:
Jennifer Mell, 100091395
Realty One Group Elevations, LLC
Amy Koldyke, 100091408
Realty One Group Elevations, LLC
Source: REcolorado as distributed by MLS GRID,MLS#: 1754408
Facts & features
Interior
Bedrooms & bathrooms
- Bedrooms: 3
- Bathrooms: 4
- Full bathrooms: 2
- 3/4 bathrooms: 1
- 1/2 bathrooms: 1
- Main level bathrooms: 1
Primary bedroom
- Description: Vaulted Ceilings, Ceiling Fan, Lots Of Natural Light
- Level: Upper
Bedroom
- Description: Spacious Room With Large Closet And Private Outdoor Balcony
- Level: Upper
Bedroom
- Description: Spacious Room With Large Walk In Closet
- Level: Basement
Primary bathroom
- Description: Primary Suite With Walk In Closet, Soaking Tub, Dual Vanities, Marble Tile
- Level: Upper
Bathroom
- Description: Private Bath Attached To Second Bedroom
- Level: Upper
Bathroom
- Description: Access From Basement Bedroom And Hallway
- Level: Basement
Bathroom
- Description: Stainless Steel Vessel Sink With Tile Counters
- Level: Main
Bonus room
- Description: Oversized Closet That Has Served As Storage, Office, Craft Room, Or Work Space
- Level: Basement
Dining room
- Description: Spacious Dining Are With New Light Fixtures
- Level: Main
Family room
- Description: Open Concept With Kitchen And Nook Area, Large Windows With Custom Coverings, Overlooks Back Patio And Fireplace
- Level: Main
Family room
- Description: Flooring Is Waterproof Luxury Vinyl. This Multi Purpose Room Has Numerous Options: Billiards Room, Media Room, Play Room
- Level: Basement
Kitchen
- Description: Chef's Kitchen: Sub Zero Fridge, Double Bosch Convection Oven, Induction Cooktop (2021), Custom Concrete Counters
- Level: Main
Laundry
- Description: Folding Area And Lots Of Cabinets For Storage
- Level: Upper
Library
- Description: Library Or Home Office Just Off The Dining Area. Lots Of Natural Light
- Level: Main
Heating
- Forced Air, Natural Gas
Cooling
- Central Air
Appliances
- Included: Cooktop, Dishwasher, Double Oven, Dryer, Range Hood, Refrigerator, Washer, Water Purifier
- Laundry: In Unit
Features
- Concrete Counters, Eat-in Kitchen, Five Piece Bath, High Ceilings, High Speed Internet, Kitchen Island, Ceiling Fan(s), Smart Thermostat, Smoke Free, Vaulted Ceiling(s), Walk-In Closet(s)
- Flooring: Vinyl, Wood
- Windows: Double Pane Windows, Skylight(s), Window Coverings
- Basement: Partial
- Number of fireplaces: 1
- Fireplace features: Gas
- Common walls with other units/homes: End Unit
Interior area
- Total structure area: 2,972
- Total interior livable area: 2,972 sqft
- Finished area above ground: 2,040
- Finished area below ground: 838
Property
Parking
- Total spaces: 2
- Parking features: Dry Walled, Floor Coating, Garage Door Opener, Storage
- Garage spaces: 2
Features
- Levels: Two
- Stories: 2
- Patio & porch: Patio
- Exterior features: Balcony, Gas Valve, Lighting, Private Yard, Rain Gutters, Smart Irrigation
- Fencing: Full
Lot
- Size: 3,125 Square Feet
- Features: Landscaped, Sprinklers In Front, Sprinklers In Rear
Details
- Parcel number: 512102048
- Zoning: G-RH-3
- Special conditions: Standard
Construction
Type & style
- Home type: Townhouse
- Architectural style: Contemporary
- Property subtype: Townhouse
- Attached to another structure: Yes
Materials
- Brick, Cedar, Frame
- Roof: Composition
Condition
- Year built: 2005
Utilities & green energy
- Electric: 220 Volts, Single Phase
- Sewer: Public Sewer
- Water: Public
- Utilities for property: Cable Available, Electricity Connected, Internet Access (Wired), Natural Gas Connected, Phone Available
Green energy
- Energy efficient items: Appliances, Lighting, Thermostat, Water Heater
Community & HOA
Community
- Security: 24 Hour Security, Carbon Monoxide Detector(s), Smart Locks, Smart Security System, Water Leak/Flood Alarm
- Subdivision: Cherry Creek North
HOA
- Has HOA: No
Location
- Region: Denver
Financial & listing details
- Price per square foot: $450/sqft
- Annual tax amount: $5,544
- Date on market: 3/29/2024
- Listing terms: Cash,Conventional,VA Loan
- Exclusions: Sellers Personal Property, Wolf Countertop Oven, Microwave
- Ownership: Agent Owner
- Electric utility on property: Yes
- Road surface type: Paved
Price history
| Date | Event | Price |
|---|---|---|
| 5/10/2024 | Sold | $1,336,500-2.8%$450/sqft |
Source:  REcolorado as distributed by MLS GRID #1754408 Report a problem REcolorado as distributed by MLS GRID #1754408 Report a problem | ||
| 4/4/2024 | Pending sale | $1,375,000$463/sqft |
Source: REcolorado as distributed by MLS GRID #1754408 Report a problem | ||
| 3/29/2024 | Listed for sale | $1,375,000$463/sqft |
Source: REcolorado as distributed by MLS GRID #1754408 Report a problem | ||
Public tax history
Tax history is unavailable.
Neighborhood: Cherry Creek
Nearby homes
- $1,286,6003 bd4 ba3.2k sqft441 N Jackson St, Denver, CO 80206Off Market
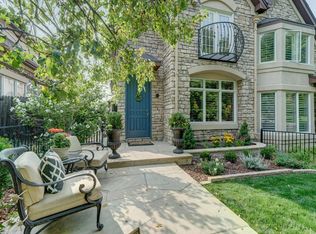
- $1,551,1003 bd4 ba3.3k sqft445 Jackson St, Denver, CO 80206Off Market

- $1,423,1003 bd3 ba3.5k sqft437 Jackson St, Denver, CO 80206Off Market
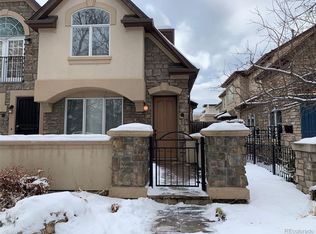
- $1,262,5003 bd4 ba3.4k sqft451 Jackson St, Denver, CO 80206Off Market
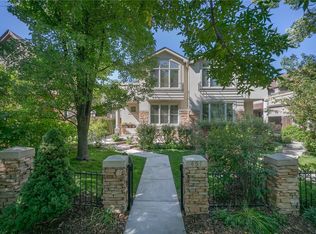
- $1,291,0003 bd3 ba3.5k sqft433 Jackson St, Denver, CO 80206Off Market
- $1,217,0003 bd4 ba2.3k sqft453 N Jackson St, Denver, CO 80206Off Market
- $955,8004 bd3 ba2.2k sqft429 Jackson St, Denver, CO 80206Off Market
- $1,250,0003 bd4 ba3.4k sqft455 Jackson St, Denver, CO 80206Sold
Nearby schools
GreatSchools rating
- 10/10Steck Elementary SchoolGrades: PK-5Distance: 0.2 mi
- 4/10Hill Campus Of Arts And SciencesGrades: 6-8Distance: 0.4 mi
- 5/10George Washington High SchoolGrades: 9-12Distance: 1.9 mi
Schools provided by the listing agent
- Elementary: Steck
- Middle: Hill
- High: George Washington
- District: Denver 1
Source: REcolorado as distributed by MLS GRID. This data may not be complete. We recommend contacting the local school district to confirm school assignments for this home.
Get a cash offer in 3 minutes
Find out how much your home could sell for in as little as 3 minutes with a no-obligation cash offer.
Estimated market value
$1,295,400
Get a cash offer in 3 minutes
Find out how much your home could sell for in as little as 3 minutes with a no-obligation cash offer.
Estimated market value
$1,295,400
- Colorado
- Denver County
- Denver
- 80206
- Cherry Creek
- 444 Jackson Street
